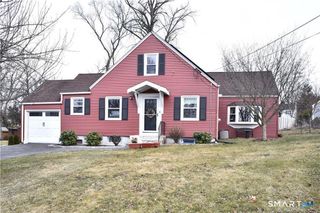
512 Quinnipiac Avenue, North Haven, CT 06473
- 3 beds |
- 2 baths |
- 1,589 sqft
 Single-Family Home
  Built in 1930
  0.58acre lot
 2 car garage
  $308/sqft
  Listed 3 days ago
Property Description
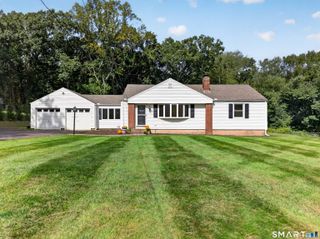
Charming Cape-style home set on a spacious, level lot just over half an acre, filled with timeless character. Original hardwood floors throughout add warmth and comfort, while the renovated kitchen provides a fresh, modern feel that compliments the home's classic touch. Both bathrooms offer stylish updates and provide everyday functionality. The spacious formal dining room features original built-ins and flows into an additional room, ideal for a den, home office, or flex space. The large, inviting living room also features original built-ins and an operational fireplace, creating a cozy gathering space. Generously sized bedrooms offer plenty of natural light and abundant closet space for added storage. The partially finished lower level includes a bar along with a fireplace, creating another space for recreation or relaxing. Outside, the large level yard offers a deck and patio for different entertaining spaces and multiple sheds allowing for plenty of storage. A wonderful blend of classic charm, thoughtful updates, and versatile living spaces, this house is ready for its next chapter!
- Listing Status:
- Active
- Date Added:
- October 1, 2026
- Data Last Updated:
- October 4, 2026 at 8:50PM
- Listing Office:
- William Pitt Sotheby's Int'l : (203) 453-2533
- Listing Agent:
- Ana Russo : (203) 988-3534
- MLS ID:
- 24209546

- Style: Cape Cod
- Roofing: Shingle
- County: New Haven
- Zoning: R202014962
- Water: Public Water Connected
- Sewer: Public Sewer Connected
This listing courtesy of Ana Russo , William Pitt Sotheby's Int'l
Monthly Payment
- Principal & Interest $
- Property Taxes $
- Home Insurance $
- VA Funding Fee $

 New - 4 hours ago