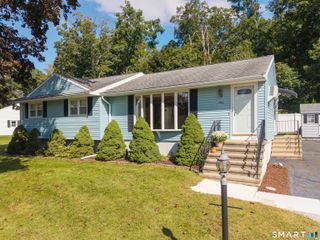
129 Gene Street, East Haven, CT 06513
- 4 beds |
- 2 baths |
- 1,552 sqft
 Single-Family Home
  Built in 1959
  7,405sqft lot
 —— car garage
  $274/sqft
  Listed 5 hours ago
Property Description
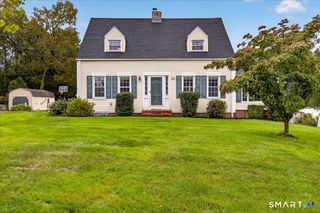
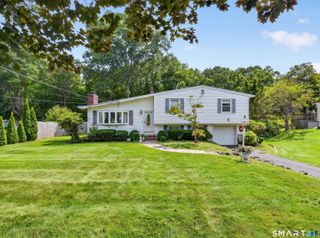
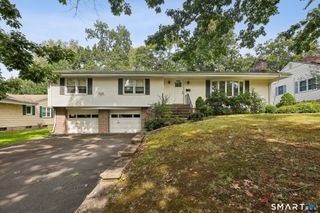
MULTI-GENERATIONAL LIVING WITH ROOM FOR EVERYONE! Welcome to 129 Gene Street, a truly unique and versatile East Haven ranch that offers the space, privacy, and flexibility today's buyers are looking for! Currently being used as an in-law setup, this 4-bedroom, 2-bath home features TWO FULL KITCHENS and multiple living spaces, making it an incredible opportunity for multi-generational living, extended family, guests, or anyone looking for added flexibility. The main level offers an inviting eat-in kitchen, living area, two bedrooms, and a full bath, plus a spiral staircase leading to two additional bedrooms. The lower level takes flexibility to the next level with a second full kitchen, two bedrooms, and a full bath, creating a comfortable separate living area while keeping everyone close. And the living continues outside! Relax year-round in the rustic four-season room, enjoy summer evenings on the deck, and take advantage of the private yard and corner-lot setting. A newly paved driveway provides parking for up to six cars, while solar panels add an energy-efficient bonus. The home was converted to natural gas, and the current owner has proudly maintained and updated the property throughout their 24 years of ownership. Located on a desirable corner lot, this is a rare opportunity to own a home designed to accommodate multiple generations under one roof while still providing privacy and flexibility. Come see all the possibilities!
- Listing Status:
- Active
- Date Added:
- October 4, 2026
- Data Last Updated:
- October 4, 2026 at 8:50PM
- Listing Office:
- Robert C White & Company LLC : (860) 613-6290
- Listing Agent:
- Teresa Hernandez : (203) 599-5686
- MLS ID:
- 24210318

- Style: Ranch
- Parking: Parking spaces: 6
- Roofing: Shingle
- County: New Haven
- Driveway: PrivatePaved
- Zoning: R-21108160
- Water: Public Water Connected
- Sewer: Public Sewer Connected
This listing courtesy of Teresa Hernandez , Robert C White & Company LLC
Monthly Payment
- Principal & Interest $
- Property Taxes $
- Home Insurance $
- VA Funding Fee $

 New - 2 days ago