144 Tuttle Drive, New Haven, CT 06512
- 3 beds |
- 2 baths |
- 1,530 sqft
 Single-Family Home
  Built in 1961
  0.28acre lot
 2 car garage
  $305/sqft
  Listed 5 days ago
Property Description
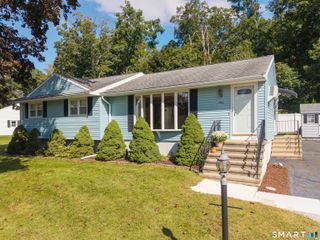
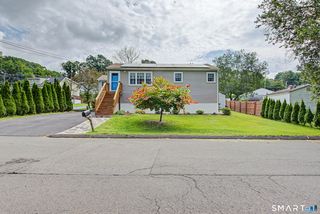
Beautifully updated, spacious mid-century ranch tucked away at the end of a desirable Morris Cove cul-de-sac! This light-filled 3-bedroom, 2-full-bath home offers a fabulous open floor plan designed for everyday living and entertaining. Gorgeous refinished hardwood floors flow throughout, while the expansive living and dining areas feature oversized windows and a classic fireplace. The brand-new kitchen is a showstopper with abundant cabinetry, granite counters, brand new stainless steel appliances, recessed lighting and stove with air-fryer feature. Generously sized bedrooms include a primary suite with a beautifully renovated bath and impressive walk-in shower. Numerous upgrades include two new ductless mini-splits for cooling, conversion to economical natural gas, new Rheem hot water heater, whole-house Generac generator, new washer and dryer, new front door and additional replaced doors. Outside, enjoy a wonderful backyard with stone patio, perfect for relaxing or entertaining. Two-car garage under. Exceptional location with quick access to Yale, I-95, Tweed Airport and downtown New Haven, plus enjoy everything Morris Cove has to offer-close to East Shore Park, playgrounds and Lighthouse Point Park. A remarkably well-cared-for home combining space, character, modern updates and an outstanding location!
- Listing Status:
- Active
- Date Added:
- September 29, 2026
- Data Last Updated:
- October 5, 2026 at 12:51AM
- Listing Office:
- RE/MAX Alliance : (203) 488-1641
- Listing Agent:
- Gene Pica : (203) 314-7578
- MLS ID:
- 24208303

- General: Gutters
- Style: Ranch
- Roofing: Asphalt Shingle
- County: New Haven
- Zoning: RS21235182
- Water: Public Water Connected
- Sewer: Public Sewer Connected
This listing courtesy of Gene Pica , RE/MAX Alliance
Monthly Payment
- Principal & Interest $
- Property Taxes $
- Home Insurance $
- VA Funding Fee $

 New - 6 hours ago