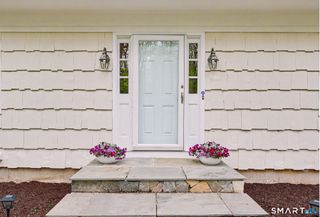
12 Argento Lane 12, Norwalk, CT 06851
- 4 beds |
- 5 baths |
- 3,658 sqft
 Single-Family Home
  Built in 2022
  5,227sqft lot
 2 car garage
  $409/sqft
  Listed 27 days ago
Property Description
Best of both worlds: The privacy of a stand-alone custom modern farmhouse and the low-maintenance of a thoughtfully designed, HOBI Award-winning planned community, The Preserve. Showcasing exceptional craftsmanship, superior quality, and a trend-forward aesthetic, this home was designed and enhanced from the ground up by the owners offing an ideal blend of luxury and modern amenities. A light-filled open floor plan is enhanced by oversized windows that illuminate wide-plank hardwood floors, artisan millwork, and sophisticated designer finishes throughout. At the heart of the home, the chef's kitchen features white inset cabinetry, Quartz countertops, premium stainless steel appliances, and a striking contrasting oak center island with dramatic waterfall Quartz top. The kitchen flows effortlessly into the fireplaced family room and the elegant dining area. Sliding glass doors open to a private patio overlooking one of the community's premier homesites with owner acreage supplemented by open space and fencing. Additional highlights include a dramatic two-story foyer, custom built-in mudroom storage, a luxurious primary suite with dual walk-in closets and a spa-inspired bath, stylish barn doors leading to the laundry room, and a newly FINISHED LOWER LEVEL featuring a full bath, spacious recreation room with hardwood floors and fluted wood focal wall with hidden door to gym. Sited within easy reach of commuting routes, shopping and dining. Only 4 miles to Calf Pasture Beach!
- Listing Status:
- Active
- Date Added:
- July 1, 2026
- Data Last Updated:
- July 28, 2026 at 12:50PM
- Listing Office:
- William Raveis Real Estate : (203) 255-6841
- Listing Agent:
- Denise Walsh : (203) 650-1583
- MLS ID:
- 24187689

- General: PorchGuttersLightingPatio
- Style: ColonialFarm House
- Parking: Parking spaces: 4
- Roofing: Asphalt Shingle
- HOA Amenities: Grounds MaintenanceTrash PickupSnow RemovalProperty ManagementRoad MaintenanceInsurance550.0Monthly
- County: Fairfield
- Driveway: Paved
- Zoning: A12771431
- Restrictions: Conservation Restrictions
- Water: Public Water Connected
- Sewer: Public Sewer Connected
This listing courtesy of Denise Walsh , William Raveis Real Estate
Monthly Payment
- Principal & Interest $
- Property Taxes $
- Home Insurance $
- VA Funding Fee $