9 Geneva Road, Norwalk, CT 06850
- 4 beds |
- 4 baths |
- 3,904 sqft
 Single-Family Home
  Built in 1953
  0.56acre lot
 3 car garage
  $327/sqft
  Listed 13 days ago
Property Description
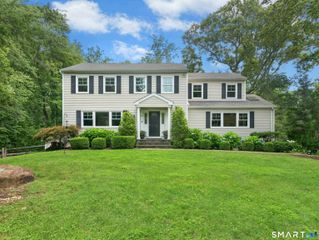
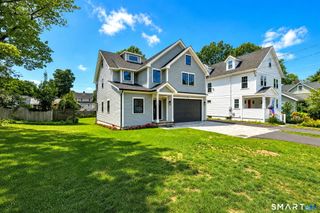
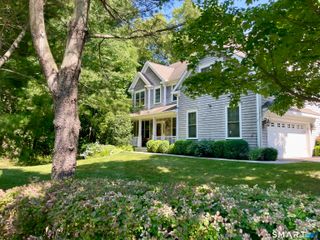
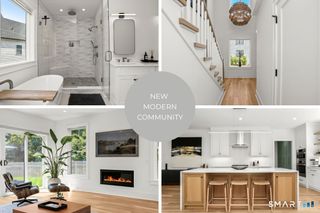
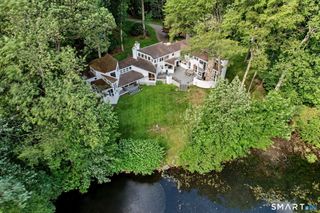
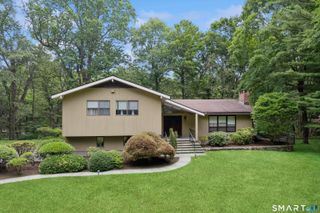
Step into a home that feels like a private resort-where wellness, comfort, and style come together in one unforgettable space. Perfectly positioned in prime West Norwalk, near the New Canaan and Darien borders, this Contemporary Ranch offers a seamless blend of luxury and ease. Inside, the open layout features a beautiful living room with fireplace, an oversized family room, a dedicated office, main level laundry, casual dining areas, and a dramatic dining room ready for dinner parties and celebrations. The thoughtfully designed floor plan includes 2 primary suites, a sunroom, a poolside lounge with an extra refrigerator for effortless indoor-outdoor entertaining, and an oversized 3-car garage. A full basement offers exceptional versatility with a partially finished area, a private sauna retreat, and abundant space for storage, a workshop, or hobbies. Outside, your private backyard oasis awaits: a heated saltwater pool, hot tub, and an enclosed herb and vegetable garden. Just 5 minutes to the Merritt Parkway, Oak Hills Golf Course, Wegmans, and all the conveniences of Connecticut Avenue. Floor plans attached.
- Listing Status:
- Active
- Date Added:
- July 14, 2026
- Data Last Updated:
- July 28, 2026 at 4:50AM
- Listing Office:
- William Raveis Real Estate : (203) 847-6633
- Listing Agent:
- Silvia Santacruz : (203) 550-1569
- MLS ID:
- 24191270

- General: Porch-ScreenedPorchDeckGarden AreaLightingHot TubFrench DoorsUnderground SprinklerPatio
- Style: Ranch
- Pool: HeatedVinylSalt WaterIn Ground Pool
- Roofing: Asphalt Shingle
- County: Fairfield
- Zoning: A2249871
- Water: Private Well
- Sewer: Septic
This listing courtesy of Silvia Santacruz , William Raveis Real Estate
Monthly Payment
- Principal & Interest $
- Property Taxes $
- Home Insurance $
- VA Funding Fee $