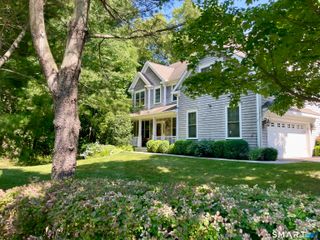
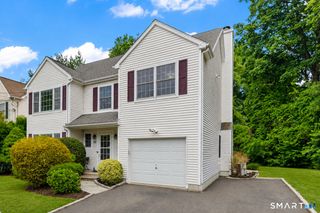
9 Nursery Court, Norwalk, CT 06850
- 4 beds |
- 3 baths |
- 3,636 sqft
 Single-Family Home
  Built in 1983
  1.03acre lot
 2 car garage
  $316/sqft
  Listed 5 days ago
Property Description
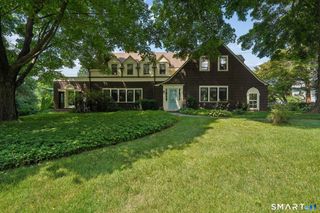
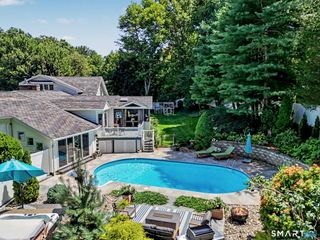
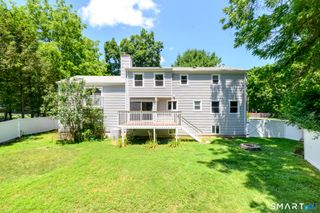
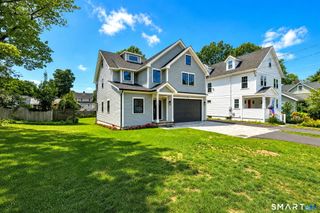
Situated at the end of a quiet cul-de-sac on a private one-acre parcel, this exceptional 4-bedroom, 2.5-bath Colonial combines timeless design, modern updates, and an outstanding West Norwalk location. Designed for both comfortable daily living and effortless entertaining, the home features gracious formal living and dining rooms, an updated eat-in kitchen, and an impressive family room with a soaring vaulted ceiling, abundant natural light, and a wood-burning fireplace. The finished walkout lower level offers flexible space for a playroom, fitness area, media room, or home office. Outdoor living is equally inviting with an expansive wraparound deck overlooking a private, fenced backyard-perfect for entertaining, recreation, or quiet relaxation. Additional highlights include central air conditioning, an attached two-car garage, generous storage, and true move-in condition. Conveniently located just minutes from the Merritt Parkway, I-95, Metro-North rail service, and the vibrant SoNo district, residents enjoy easy access to exceptional dining, shopping, and waterfront attractions. Nearby amenities include Oak Hills Park Golf Course, public beaches along Long Island Sound, The Maritime Aquarium at Norwalk, Stepping Stones Museum for Children, Norwalk Community College, and an extensive network of parks, walking trails, marinas, and recreational facilities.
- Listing Status:
- Active
- Date Added:
- July 22, 2026
- Data Last Updated:
- July 28, 2026 at 4:50AM
- Listing Office:
- Compass Connecticut, LLC : (203) 423-3100
- Listing Agent:
- Holly Hawes : (203) 858-5538
- MLS ID:
- 24192968

- General: Deck
- Style: Colonial
- Roofing: Asphalt Shingle
- County: Fairfield
- Zoning: A3247436
- Water: Public Water Connected
- Sewer: Public Sewer In Street
- Exclusions: Kitchen chandelier
This listing courtesy of Holly Hawes , Compass Connecticut, LLC
Monthly Payment
- Principal & Interest $
- Property Taxes $
- Home Insurance $
- VA Funding Fee $