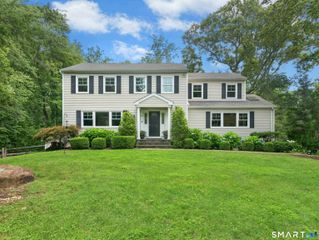
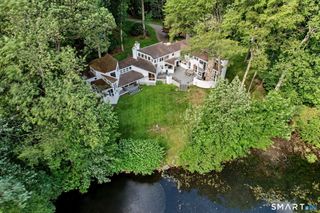
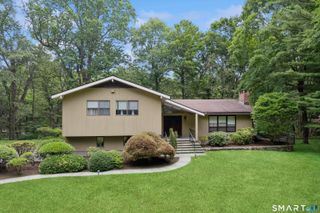
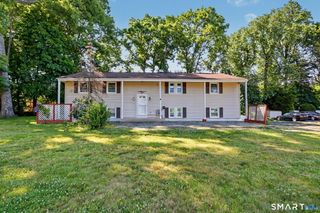
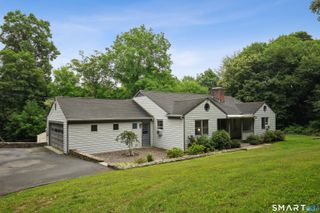
35 Myrtle Street, Norwalk, CT 06855
- 4 beds |
- 4 baths |
- 3,930 sqft
 Single-Family Home
  Built in 2026
  6,098sqft lot
 2 car garage
  $267/sqft
  Listed 18 days ago
Property Description
Set in a fantastic East Norwalk location just minutes from the beach, this exceptional NEW CONSTRUCTION home offers luxury, quality craftsmanship, and thoughtful design throughout. A striking chandelier welcomes you into the elegant foyer, setting the tone for the beautifully appointed interior. The main level features a private home office, a stylish powder room, and a great room with a stunning fireplace and sliders that create effortless indoor-outdoor living, opening to the blue slate patio and newly fenced backyard. The gourmet kitchen is a chef's dream, showcasing white cabinetry, quartz counters, stainless steel appliances and abundant workspace. The mudroom is the perfect drop zone for backpacks, coats, etc. & everyday essentials and has access to the attached two car garage. Upstairs, the luxurious primary suite is filled with natural light & features a spa-inspired bath with soaking tub, over-sized shower and a large walk-in closet. Three additional bedrooms provide plenty of space, including one with a private en-suite bath, while the remaining bedrooms share a beautifully appointed full hall bath. A spacious laundry room completes this level. The third floor is truly impressive, offering a versatile space perfect as a game room, media room, fitness area or whatever best suites your lifestyle. The lower level is also finished. Meticulously built showcasing evident pride of craftsmanship, this quality-built home is a rare opportunity to enjoy shoreline living!
- Listing Status:
- Active
- Date Added:
- July 9, 2026
- Data Last Updated:
- July 28, 2026 at 4:50AM
- Listing Office:
- BHGRE Gaetano Marra Homes : (203) 627-8726
- Listing Agent:
- Cheri Coleman : (203) 913-7552
- MLS ID:
- 24189760

- General: SidewalkPorchGuttersPatio
- Style: Colonial
- Parking: Parking spaces: 4
- Roofing: Asphalt Shingle
- County: Fairfield
- Driveway: Private
- Zoning: B2484268
- Water: Public Water Connected
- Sewer: Public Sewer Connected
This listing courtesy of Cheri Coleman , BHGRE Gaetano Marra Homes
Monthly Payment
- Principal & Interest $
- Property Taxes $
- Home Insurance $
- VA Funding Fee $