14 Chipping Lane, Norwalk, CT 06854
- 3 beds |
- 3 baths |
- 1,300 sqft
 Single-Family Home
  Built in 1969
  1.37acre lot
 2 car garage
  $569/sqft
  Listed 4 days ago
Property Description
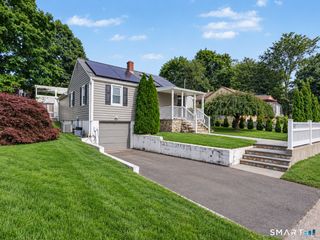
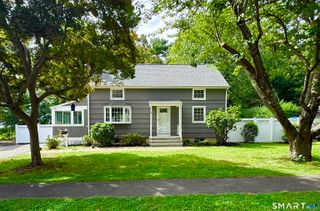
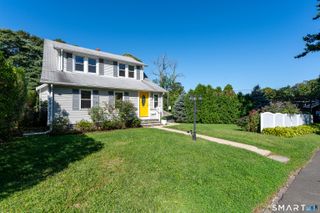
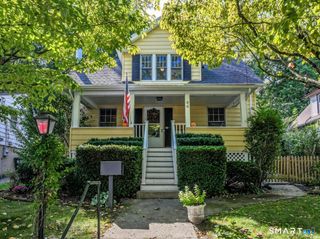
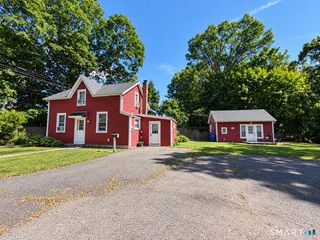
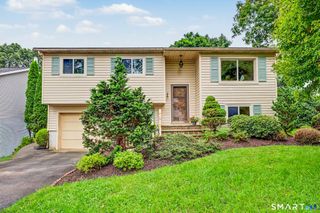
Private West Norwalk retreat on 1.37 acres! Tucked at the end of a quiet cul-de-sac near Oak Hills Park Golf Course, 14 Chipping Lane offers a rare combination of privacy, nature and convenience. This 3-bedroom, 2.5-bath home is surrounded by mature trees and a natural clearing, creating a peaceful setting with room to play, explore, garden and entertain. The inviting interior features an open living and dining area plus an eat-in kitchen overlooking the tranquil backyard. A standout three-season porch, with exposed beams, ceiling fan and abundant windows, provides an additional living space that feels connected to the outdoors. Though not included in the listed square footage, it extends the home's usable living and entertaining space and opens to the deck for easy indoor-outdoor gatherings and summer barbecues. The primary bedroom suite offers a large closet and ensuite bath, with two additional bedrooms and a hall bath. The lower level adds a spacious family room with fireplace, sliding doors to the patio and backyard, half bath, laundry and flexible bonus space ideal for a home office, guests, hobbies or storage. Enjoy the privacy of this expansive property while remaining minutes from Oak Hills, Connecticut Avenue shopping and dining, grocery stores and Norwalk's Calf Pasture Beach, with its waterfront recreation, playgrounds, splash pads and community events. A private setting, flexible living spaces and convenient West Norwalk location make this a perfect home.
- Listing Status:
- Active
- Date Added:
- September 30, 2026
- Data Last Updated:
- October 4, 2026 at 8:50PM
- Listing Office:
- Howard Hanna Rand Realty : (203) 226-5100
- Listing Agent:
- Deanna Hansen : (914) 484-6964
- MLS ID:
- 24185492

- General: Porch-EnclosedPorchDeckCovered Deck
- Style: Raised Ranch
- Parking: Parking spaces: 8
- Roofing: Asphalt Shingle
- County: Fairfield
- Driveway: Paved
- Zoning: A2250545
- Water: Private Well
- Sewer: Public Sewer Connected
This listing courtesy of Deanna Hansen , Howard Hanna Rand Realty
Monthly Payment
- Principal & Interest $
- Property Taxes $
- Home Insurance $
- VA Funding Fee $