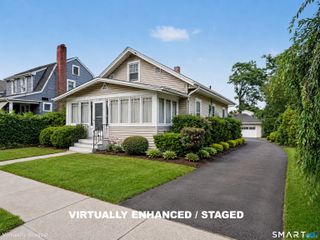
44 Palmer Street, Stamford, CT 06907
- 4 beds |
- 2 baths |
- 1,130 sqft
 Single-Family Home
  Built in 1930
  7,841sqft lot
 1 car garage
  $592/sqft
  Listed 19 days ago
Property Description
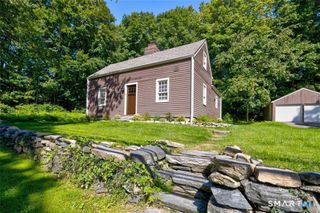
Picture-perfect charm in the heart of Springdale! This beautifully maintained 3/4 bedroom Cape effortlessly blends vintage warmth & character with modern comforts including new windows, central air & nicely updated baths. High ceilings throughout create an unexpectedly open, airy feel & make the home feel larger than expected. A delightful, roomy front porch with easy-care Trex decking welcomes you inside to the inviting living room with hardwood floors & a stone fireplace with carved wood mantel. The living room flows into a spacious, sun-filled dining room just steps from the charming kitchen featuring stainless appliances including a gas range, island seating, exposed brick accent & plenty of storage. A flexible bonus room offers the perfect space for a 4th bedroom, home office, gym, playroom or guest room, while an updated half bath completes the main level. Upstairs are 3 bright bedrooms with generous closets & a spacious, pretty full bath. A pull-down attic & unfinished basement provide abundant storage. And then there's the backyard! Fully fenced and framed by mature trees, it boasts a stunning tiered bluestone patio with lush plantings & plenty of room to relax, entertain & play. Set on a tree-lined street, the home includes a detached 1-car garage and is just a 5-minute walk to the Springdale train station-with peak trains to NYC in under an hour-and steps to shops & local dining. Charming, comfortable and incredibly convenient, this one just feels like home!
- Listing Status:
- Active
- Date Added:
- September 15, 2026
- Data Last Updated:
- October 4, 2026 at 8:50PM
- Listing Office:
- Berkshire Hathaway NE Prop. : (203) 329-2111
- Listing Agent:
- Alyssa Bernstein : (917) 903-7410
- MLS ID:
- 24206827

- General: SidewalkPorchGuttersStone WallPatio
- Style: Cape Cod
- Roofing: Asphalt Shingle
- County: Fairfield
- Zoning: R75327010
- Water: Public Water Connected
- Sewer: Public Sewer Connected
This listing courtesy of Alyssa Bernstein , Berkshire Hathaway NE Prop.
Monthly Payment
- Principal & Interest $
- Property Taxes $
- Home Insurance $
- VA Funding Fee $

 New - 3 days ago