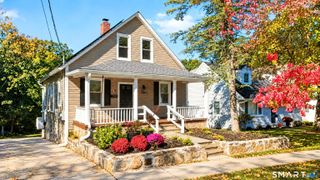
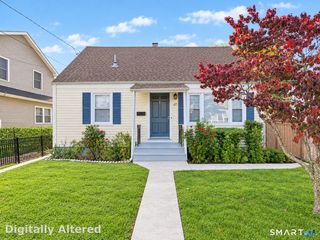
100 Fawn Drive, Stamford, CT 06905
- 3 beds |
- 2 baths |
- 1,318 sqft
 Single-Family Home
 Built in 1960
 7,841sqft lot
 1 car garage
 $530/sqft
 Listed 1 month ago
Property Description
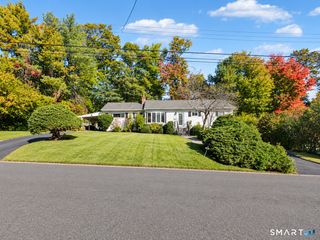
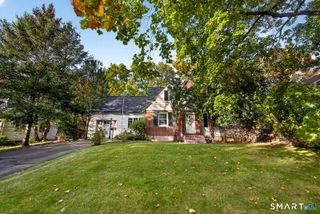
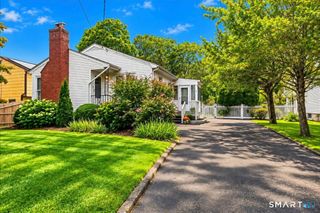
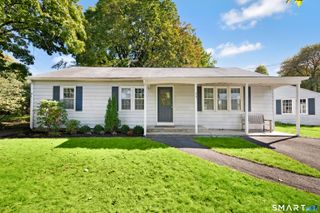
Welcome to 100 Fawn Drive, a beautifully appointed ranch-style home tucked away at the end of a quiet cul-de-sac. Offering the perfect blend of comfort, style, and convenience, this inviting home features a bright, open floor plan designed for easy everyday living and effortless entertaining. The spacious living room, complete with a cozy fireplace, flows seamlessly into a gorgeous white kitchen featuring a center island and an adjoining dining room with a dramatic vaulted ceiling. The thoughtfully designed layout offers a wonderful sense of openness while maintaining a warm and welcoming atmosphere. The bedroom wing has a primary suite plus two additional bedrooms and an updated hall full bath. Step outside to a spacious deck overlooking the pretty backyard, an ideal setting for outdoor dining, entertaining, or simply relaxing and enjoying the surroundings. A newly paved driveway leads to the convenient under-house garage. Ideally located close to schools, houses of worship, commuter lines and Stamford's vibrant downtown with its wonderful restaurants, shopping, and entertainment. A delightful opportunity to enjoy easy one-level living in a desirable Stamford setting!
- Listing Status:
- Active
- Date Added:
- October 16, 2026
- Data Last Updated:
- November 19, 2026 at 4:52AM
- Listing Office:
- Coldwell Banker Realty : (203) 254-7100
- Listing Agent:
- Kelly Higgins : (203) 650-3483
- MLS ID:
- 24214895

- General: Deck
- Style: Ranch
- Roofing: Asphalt Shingle
- County: Fairfield
- Zoning: R10324704
- Water: Public Water Connected
- Sewer: Public Sewer Connected
This listing courtesy of Kelly Higgins , Coldwell Banker Realty
Monthly Payment
- Principal & Interest $
- Property Taxes $
- Home Insurance $
- VA Funding Fee $