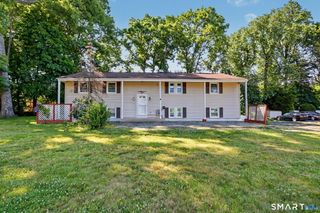
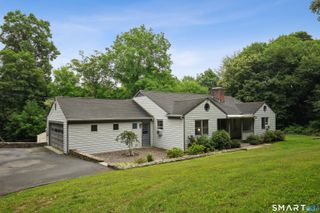
36 Dairy Farm Road, Norwalk, CT 06851
- 4 beds |
- 3 baths |
- 3,526 sqft
 Single-Family Home
  Built in 1960
  0.32acre lot
 2 car garage
  $269/sqft
  Listed 5 days ago
Property Description
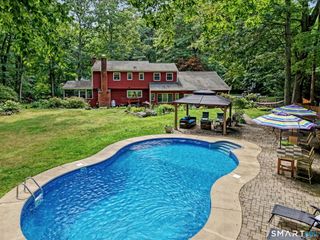
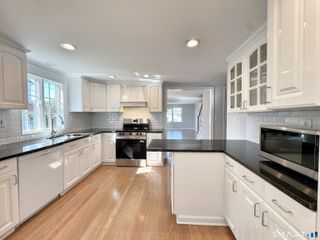
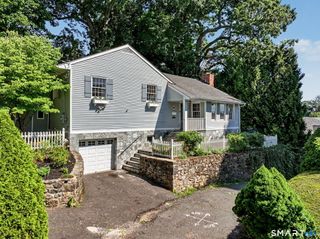
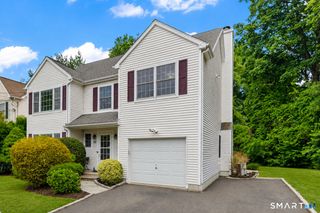
Welcome to 36 Dairy Farm Road! A picture perfect 4/5 BR, 2.5 bath colonial, situated on a level .32-acre landscaped lot in a desirable yet conveniently located neighborhood. 2966 SF of inviting, well thought-out living space make this home a perfect blend of charm & function for modern living and effortless entertaining. A commuter's delight,close to train & highways. Walk to schools & just minutes from the lovely beaches of this shoreline CT town. The foyer enters to a warm 1st floor family rm with fireplace.The open,large EIK is uniquely equipped with 2 gas ranges & sinks to handle large holiday gatherings & meal prep with ease. It also offers direct access to the outdoor deck, seamlessly blending indoor & outdoor dining. Host unforgettable gatherings in the large formal dining room, which overlooks a grand, sunken living room. This sophisticated "WOW" room boasts elegant crown molding & 2nd beautiful marble fireplace that serves as a stunning focal point. Gleaming hardwood floors flow seamlessly throughout. 1st flr 1/2 bth w/laundry. Step into the serene rear heated sunroom, a retreat that opens directly to the outdoor deck. The deck steps down to a lovely private level backyard, offering the perfect backdrop for summer barbecues, gardening or outdoor play. The second floor features a primary bedroom complete w/private ensuite bath & 3/4 add'l Brms with a shared full bath. LL finished rec room add'l 560 SF. 2 Car Gar w/workshop & attic storage.
- Listing Status:
- Active
- Date Added:
- August 5, 2026
- Data Last Updated:
- August 11, 2026 at 12:53AM
- Listing Office:
- Option Realtors : (203) 847-8707
- Listing Agent:
- Melinda Vallerie : (203) 856-7268
- MLS ID:
- 24197031

- General: Porch-HeatedPorch-EnclosedPorchDeckGutters
- Style: Colonial
- Parking: Parking spaces: 4
- Roofing: Asphalt Shingle
- County: Fairfield
- Driveway: Paved
- Zoning: A1243214
- Water: Public Water Connected
- Sewer: Public Sewer Connected
This listing courtesy of Melinda Vallerie , Option Realtors
Monthly Payment
- Principal & Interest $
- Property Taxes $
- Home Insurance $
- VA Funding Fee $