12 Stonehedge Road, Norwalk, CT 06851
- 4 beds |
- 3 baths |
- 2,896 sqft
 Single-Family Home
  Built in 1960
  1.08acre lot
 2 car garage
  $342/sqft
  Listed 10 days ago
Property Description
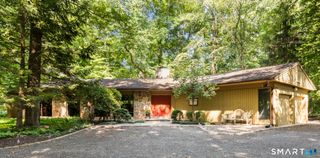
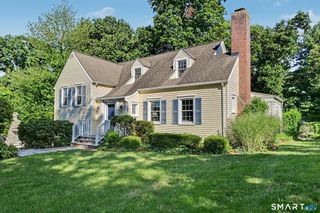
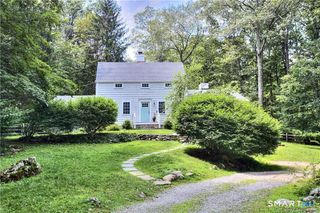
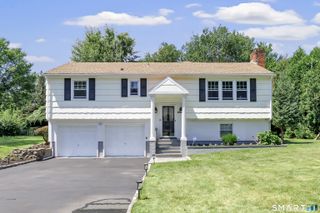
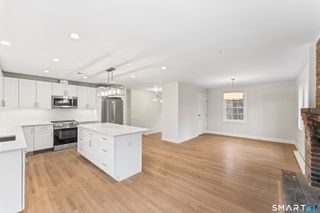
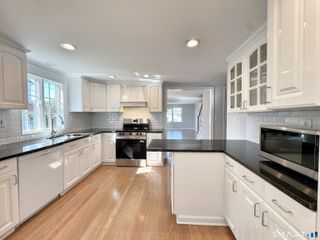
Welcome to this magnificent oasis, tucked away in the heart of Cranbury. Rich hardwood floors flow throughout, setting an elegant tone from the moment you enter. Just inside, a spacious dining room invites memorable gatherings. Ahead, a stunning, updated eat-in kitchen boasts abundant cabinetry, updated stainless appliances & a cozy fireplace beside the eating area, opening seamlessly to the owner's favorite room, a bright, sun-drenched screened-in porch & sitting area; great to sit with a cup of coffee and a good book. A generous family room adjoins the kitchen, flowing to a mudroom with built-in cubbies off the oversized 2-car garage with attic storage. A private main-level office/den is perfect for working from home, and a partially finished basement adds even more living & entertainment space. Upstairs, 4 comfortable bedrooms await, including a serene primary suite with ensuite bath - all bathrooms have been beautifully updated. Step outside to the true showstopper: a private, landscaped backyard oasis with pergola & bar area - plus an incredible inground pool with brand-new heater & liner (2026). Heat with 4 zones & central air round out this amazing home. Walkable to Cranbury Elementary & minutes to parks, shops & dining; this move-in ready homerun delivers modern updates and total privacy without ever feeling isolated. Elegant, effortless & unforgettable - this is the home you've been waiting for. Don't miss it!
- Listing Status:
- Active
- Date Added:
- July 31, 2026
- Data Last Updated:
- August 10, 2026 at 8:52PM
- Listing Office:
- William Raveis Real Estate : (203) 847-6633
- Listing Agent:
- Chris Balestriere : (203) 216-0113
- MLS ID:
- 24194759

- General: Porch-ScreenedShedGazeboPorchGuttersGarden AreaStone WallFrench DoorsPatio
- Style: Colonial
- Pool: HeatedVinylIn Ground Pool
- Roofing: Asphalt Shingle
- County: Fairfield
- Zoning: A3242649
- Water: Public Water Connected
- Sewer: Septic
This listing courtesy of Chris Balestriere , William Raveis Real Estate
Monthly Payment
- Principal & Interest $
- Property Taxes $
- Home Insurance $
- VA Funding Fee $