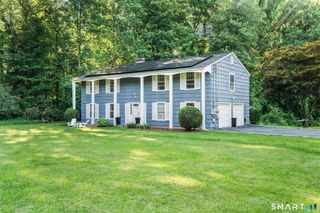
512 Belden Hill Road, Wilton, CT 06897
- 3 beds |
- 3 baths |
- 2,738 sqft
 Single-Family Home
  Built in 1977
  2.26acre lot
 2 car garage
  $358/sqft
  Listed 5 days ago
Property Description
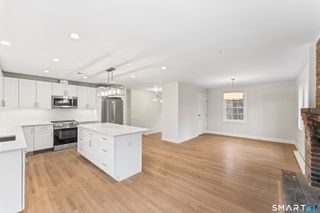
Nestled among the trees in desirable South Wilton, this architecturally significant mid-century modern contemporary offers timeless design, privacy, and comfort. Inspired by Frank Lloyd Wright's School of Design at Taleisin. Offering approximately 2,700 square feet, this 3-bedroom, 2.5-bath residence is filled with natural light from expansive windows and sliding glass doors that seamlessly connect the interior with the surrounding landscape. A dramatic living room features vaulted ceilings, exposed wood beams, built-in shelving, and a striking stone fireplace. The adjoining dining room flows into the kitchen and inviting family room with a wood-burning fireplace and sliders to the deck and private backyard. The spacious primary suite is a true retreat with its own fireplace, sitting area, walk-in closet, private deck access, and spa-inspired bath with soaking tub, oversized shower, double vanity, skylight, and water closet. Two additional bedrooms, hardwood floors, an attached two-car garage, and a full unfinished basement provide flexibility and abundant storage. Conveniently located just minutes to Metro-North, major commuting routes, Wilton Center, and award-winning schools, this is a rare opportunity to own an architecturally distinctive home in one of Fairfield Counties favorite towns.
- Listing Status:
- Active
- Date Added:
- August 5, 2026
- Data Last Updated:
- August 10, 2026 at 8:52PM
- Listing Office:
- Berkshire Hathaway NE Prop. : (203) 762-8331
- Listing Agent:
- Lynne Murphy : (203) 940-0628
- MLS ID:
- 24191982

- General: DeckGuttersGarden AreaLighting
- Style: Ranch
- Roofing: Asphalt Shingle
- County: Fairfield
- Zoning: R-21927341
- Water: Private Well
- Sewer: Septic
- Exclusions: See Inclusion/Exclusion Disclosure
This listing courtesy of Lynne Murphy , Berkshire Hathaway NE Prop.
Monthly Payment
- Principal & Interest $
- Property Taxes $
- Home Insurance $
- VA Funding Fee $