22 Bittersweet Trail, Wilton, CT 06897
- 4 beds |
- 2 baths |
- 2,240 sqft
 Single-Family Home
  Built in 1966
  1.03acre lot
 2 car garage
  $424/sqft
  Listed 2 months ago
Property Description
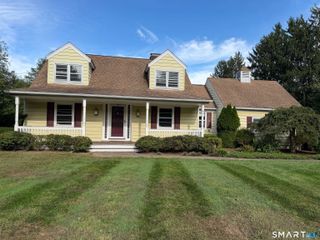
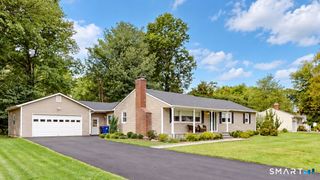
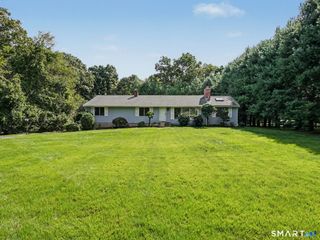
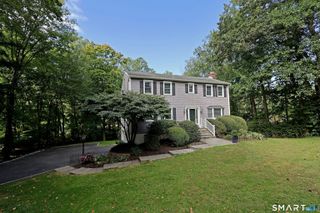
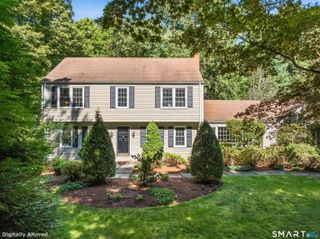
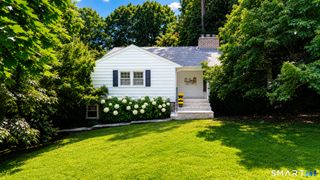
Welcome to this inviting 4-bedroom, 2-bath Hi-Ranch, ideally situated on a quiet cul-de-sac in desirable South Wilton. Designed for comfortable everyday living and easy entertaining, the main level features a bright living room that flows seamlessly into the dining room and an updated kitchen with granite countertops, opening to a den. The primary bedroom, two additional bedrooms, and a full bath complete the main level. The lower level offers exceptional flexibility with a family room featuring a cozy fireplace, a fourth bedroom, full bath, laundry room, and convenient access to the attached two-car garage. Set on a picturesque, level property, the backyard is ideal for outdoor enjoyment with a generous deck perfect for relaxing, dining al fresco, or entertaining family and friends. Enjoy the best of both privacy and convenience with this sought-after location just minutes from Wilton's town center, Metro-North train station, shopping, restaurants, parks, and major highways, making commuting and daily errands effortless. A wonderful opportunity to make this welcoming home your own.
- Listing Status:
- Active
- Date Added:
- July 23, 2026
- Data Last Updated:
- October 5, 2026 at 12:51AM
- Listing Office:
- Berkshire Hathaway NE Prop. : (203) 762-8331
- Listing Agent:
- Lynne Murphy : (203) 940-0628
- MLS ID:
- 24169858

- General: DeckGuttersLighting
- Style: Hi-Ranch
- Roofing: Asphalt Shingle
- County: Fairfield
- Zoning: R-11926807
- Water: Private Well
- Sewer: Septic
- Exclusions: As per MLS and List of Inclusions/Exclusions
This listing courtesy of Lynne Murphy , Berkshire Hathaway NE Prop.
Monthly Payment
- Principal & Interest $
- Property Taxes $
- Home Insurance $
- VA Funding Fee $