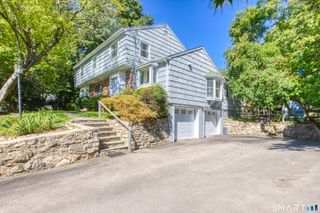
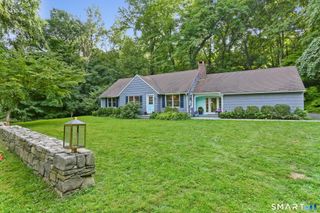
98 Old Boston Road, Wilton, CT 06897
- 4 beds |
- 3 baths |
- 2,630 sqft
 Single-Family Home
  Built in 1968
  3.1acre lot
 2 car garage
  $399/sqft
  Listed 12 days ago
Property Description
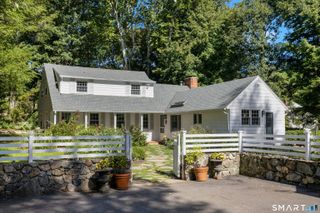
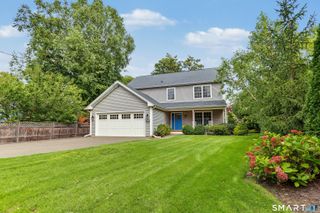
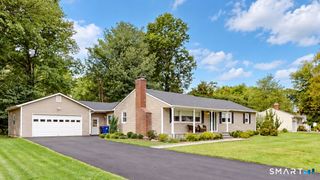
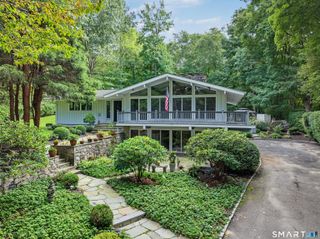
**Due to much interest, we are asking all offers be presented by Tuesday 9/29 at 5:00pm** A little more space. A little more privacy. And everything else still close. Tucked away on 3+ acres in Wilton's Silvermine area, this home offers the breathing room people come to Wilton for, with everyday conveniences surprisingly close by. A long driveway winds through the wooded acreage before the property opens to a level lawn framed by mature trees. Inside, there's an easy comfort to the way this home lives. The eat-in kitchen opens to a cozy fireside sitting room with access to the patio-a natural spot for morning coffee, homework, or unwinding at the end of the day. A spacious family room offers another place to gather, while the separate dining room is ready for holidays, dinner parties, and everything in between. Upstairs, four comfortable bedrooms create a natural separation from the main living spaces, including a primary suite with a private bath. The finished lower level adds even more flexibility for movie nights, play space, a home gym, or whatever life calls for next. Move-in ready with room to make it your own, this is a home that can evolve right along with you, with the added benefit of public water, a welcome rarity in Wilton. And perhaps the biggest surprise is just how connected you are-minutes to Wilton Center, schools, the train, New Canaan, and the Merritt Parkway. Maybe Wilton is closer than you think.
- Listing Status:
- Active
- Date Added:
- September 22, 2026
- Data Last Updated:
- October 5, 2026 at 12:51AM
- Listing Office:
- Coldwell Banker Realty : (203) 227-8424
- Listing Agent:
- Jess Christ : (203) 822-2306
- MLS ID:
- 24201924

- General: ShedPatio
- Style: Colonial
- Roofing: Asphalt Shingle
- County: Fairfield
- Zoning: R-21927907
- Water: Public Water Connected
- Sewer: Septic
This listing courtesy of Jess Christ , Coldwell Banker Realty
Monthly Payment
- Principal & Interest $
- Property Taxes $
- Home Insurance $
- VA Funding Fee $