34 Regency Drive, Norwalk, CT 06851
- 4 beds |
- 3 baths |
- 2,684 sqft
 Single-Family Home
  Built in 1977
  0.5acre lot
 2 car garage
  $372/sqft
  Listed 19 days ago
Property Description
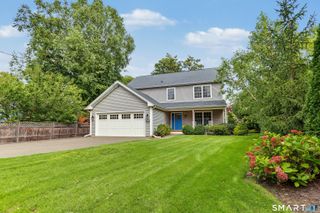
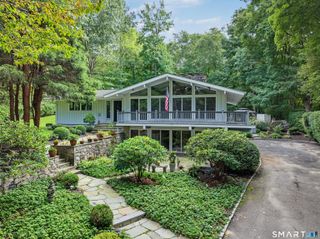
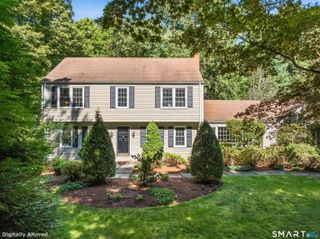
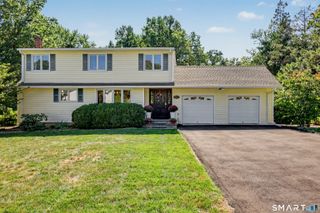
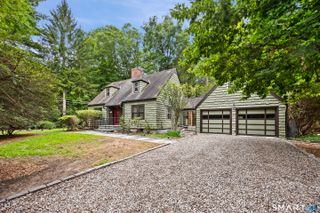
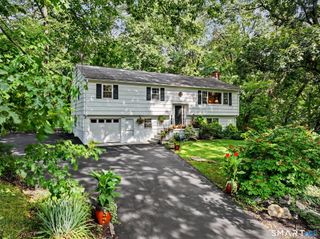
Location, location, location! Set on a peaceful residential street in desirable Cranbury near the Westport line, this classic Colonial offers a wonderful combination of space, comfort and indoor-outdoor living. Beautifully landscaped grounds feature an inviting in-ground pool and expansive wraparound deck, ideal for entertaining and relaxing. A welcoming entry foyer leads to a bright and spacious interior. The heart of the home features an open-concept kitchen, family room and casual dining area with wide-plank cherry floors, cathedral ceilings and a gas fireplace. The well-appointed kitchen offers cherry cabinetry, granite countertops, a breakfast bar and high-end appliances. The main level also includes a formal dining room, living room with natural stone fireplace, laundry, and a versatile guest/4th bedroom with a full bath. Upstairs, the spacious primary suite features a gas fireplace, walk-in closet, private bath and adjoining bonus room/den. Two additional bedrooms and another full bath complete the upper level. The unfinished lower level offers generous storage and direct access to the two-car garage. A fantastic opportunity in Cranbury, conveniently located near the Westport line.
- Listing Status:
- Active
- Date Added:
- September 15, 2026
- Data Last Updated:
- October 5, 2026 at 12:51AM
- Listing Office:
- Houlihan Lawrence : (203) 869-0700
- Listing Agent:
- Roksana Zubel : (201) 663-2665
- MLS ID:
- 24207211

- Style: Colonial
- Pool: HeatedIn Ground Pool
- Roofing: Asphalt Shingle
- County: Fairfield
- Zoning: A2240354
- Water: Public Water Connected
- Sewer: Public Sewer Connected
This listing courtesy of Roksana Zubel , Houlihan Lawrence
Monthly Payment
- Principal & Interest $
- Property Taxes $
- Home Insurance $
- VA Funding Fee $