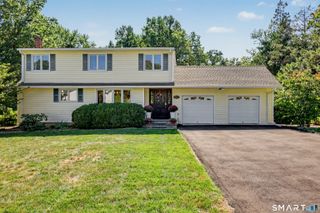
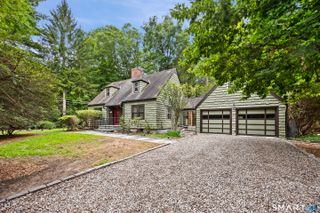
5 Bayne Street, Norwalk, CT 06851
- 4 beds |
- 4 baths |
- 2,955 sqft
 Single-Family Home
  Built in 1964
  1.72acre lot
 2 car garage
  $389/sqft
  Listed 9 days ago
Property Description
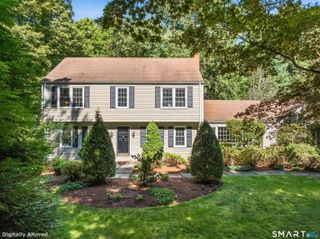
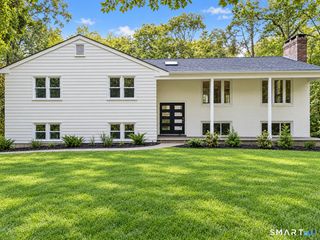
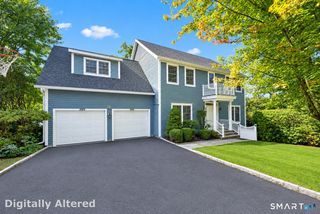
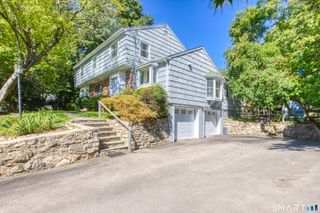
Contemporary-designed and truly one-of-a-kind, this single-family home sits on nearly two acres at the end of a private cul-de-sac in the sought-after Cranbury neighborhood of Norwalk. The main residence features three wood-burning fireplaces, an in-ground pool, patio, walkways, courtyard, and a separate cottage. The three-bedroom main house includes a master bedroom with a private bath. The living room is distinguished by a striking fireplace, soaring vaulted ceiling, and expansive window with direct walkout access to the wraparound balcony. The spacious open-concept kitchen features granite countertops, island, wood cabinetry, a breakfast nook, and its own fireplace. The lower level is designed for entertaining, with a family room featuring a fireplace and walk-out access to the courtyard, along with the adjoining entertainment room with bar area. Outside, the pool area creates a private oasis surrounded by a tile and stone patio, offering a tranquil setting for relaxing, entertaining, and enjoying the beauty of the surrounding grounds. The one-bedroom cottage with fireplace offers flexible options for guests, in-law living, or potential income. Tucked away in a private setting, yet close to all that Cranbury has to offer, 5 Bayne Street is a distinctive retreat offering tranquility, privacy, and exceptional character. Conveniently located with easy access to major highways for travel northbound or south to NYC. Come experience this unique oasis and make it your own.
- Listing Status:
- Active
- Date Added:
- September 25, 2026
- Data Last Updated:
- October 5, 2026 at 12:51AM
- Listing Office:
- Keller Williams Realty : (203) 429-4020
- Listing Agent:
- Maria Roman : (203) 444-4213
- MLS ID:
- 24209707

- General: BalconyTerraceGazeboWrap Around DeckGuest HousePatio
- Style: Contemporary
- Pool: In Ground Pool
- Parking: Parking spaces: 6
- Roofing: Asphalt ShingleGable
- County: Fairfield
- Driveway: SharedCircular
- Zoning: A3242514
- Water: Private Well
- Sewer: SepticCesspool
This listing courtesy of Maria Roman , Keller Williams Realty
Monthly Payment
- Principal & Interest $
- Property Taxes $
- Home Insurance $
- VA Funding Fee $