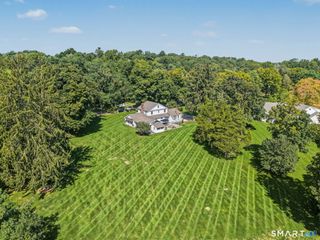
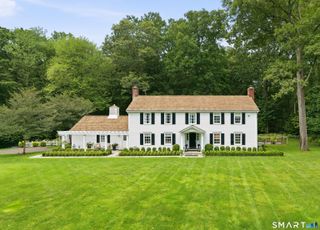
1 Greenlea Lane, Weston, CT 06883
- 5 beds |
- 3 baths |
- 3,437 sqft
 Single-Family Home
  Built in 1969
  2acre lot
 2 car garage
  $378/sqft
  Listed 18 days ago
Property Description
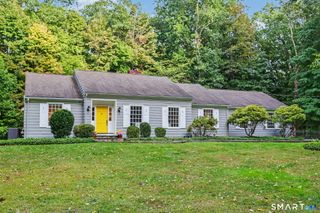
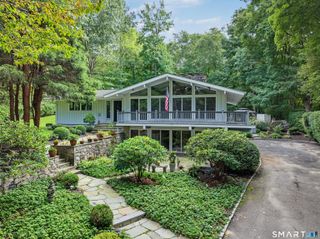
Stunning, modern renovation on this spacious home ideally situated steps to the Westport/Weston line in a very convenient lower Weston location. The open-concept interior features soaring vaulted ceilings, generously sized rooms, a fireplace, modern glass railings, and walls of windows that fill the home with natural light. The brand new modern kitchen is designed to impress with new modern cabinetry, a large center island, and premium Thermador appliances. Newly installed hardwood floors, LED recessed lighting, fresh interior and exterior paint, new trim and new interior doors add to the stylish transformation. The main level also offers four bedrooms, including a spacious primary suite with a stunning remodeled bath featuring a double vanity, oversized shower stall and soaking tub. An additional renovated full bath and convenient main level laundry complete this floor. The expansive finished walk-out lower level provides exceptional additional living space or a perfect potential in-law/au pair. Featuring a family room with a fireplace, fifth bedroom, another remodeled full bath, large recreation room and versatile bonus room. Corner lot with large private yard and grounds. Additional improvements include a new HVAC system, Navien hot-water heater, new modern glass garage doors and front door, new Trex decking and a roof completed in 2025. Gas heat, gas hot water and city water for added convenience. Septic redone in 2009. Nothing to do but move in and enjoy.
- Listing Status:
- Active
- Date Added:
- September 16, 2026
- Data Last Updated:
- October 5, 2026 at 4:50AM
- Listing Office:
- RE/MAX Right Choice : (203) 268-1118
- Listing Agent:
- Basil Amso : (203) 209-3818
- MLS ID:
- 24207576

- General: PorchDeck
- Style: Raised Ranch
- Roofing: Asphalt Shingle
- County: Fairfield
- Zoning: R406569
- Water: Public Water Connected
- Sewer: Septic
This listing courtesy of Basil Amso , RE/MAX Right Choice
Monthly Payment
- Principal & Interest $
- Property Taxes $
- Home Insurance $
- VA Funding Fee $