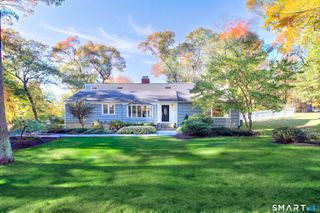
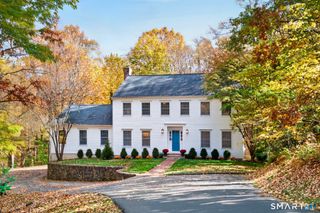
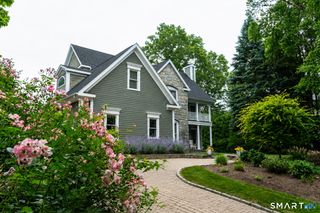
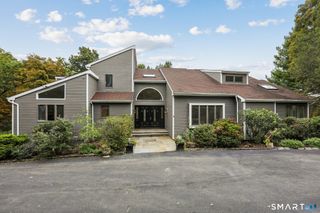
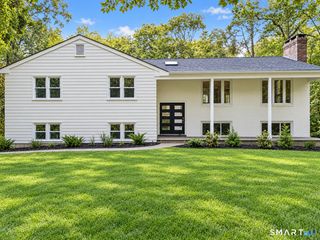
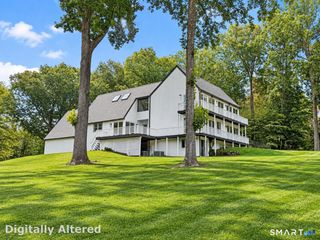
8 Glen Lane, Weston, CT 06883
- 6 beds |
- 4 baths |
- 4,054 sqft
 Single-Family Home
 Built in 1968
 2.01acre lot
 2 car garage
 $364/sqft
 Listed 1 month ago
Property Description
Welcome to 8 Glen Lane - a beautifully renovated home set on a peaceful cul-de-sac in coveted Lower Weston, offering exceptional lifestyle flexibility with plenty of room for family and friends. Ideally located just minutes from Weston's award-winning schools, Westport's vibrant Main Street, premier shopping, fine dining, and the NYC train, this home seamlessly blends suburban tranquility with commuter convenience. Inside, sun-filled living spaces unfold with an effortless flow. The main floor features a gracious living room and an inviting family room, both complete with fireplaces. The recently renovated kitchen and bathrooms showcase timeless design and modern functionality suited for today's lifestyle. The layout features 5 spacious bedrooms and 2 full baths on the second floor, plus an additional bedroom and bath on the main level. A flexible bonus room above the garage serves as an ideal media room, playroom, fitness studio, or private home office. Completing the property is a finished lower level and a generator transfer switch to easily keep the house powered during outages. Move-in ready and thoughtfully updated, this home offers the perfect balance of comfort, style, and location in one of Fairfield County's most desirable neighborhoods.
- Listing Status:
- Active
- Date Added:
- October 7, 2026
- Data Last Updated:
- November 19, 2026 at 4:52AM
- Listing Office:
- William Raveis Real Estate : (203) 227-4343
- Listing Agent:
- Peter Depalo : (203) 644-7355
- MLS ID:
- 24212759

- General: French DoorsPatio
- Style: Colonial
- Roofing: Asphalt Shingle
- County: Fairfield
- Zoning: R405802
- Water: Private Well
- Sewer: Septic
This listing courtesy of Peter Depalo , William Raveis Real Estate
Monthly Payment
- Principal & Interest $
- Property Taxes $
- Home Insurance $
- VA Funding Fee $