158 Steep Hill Road, Weston, CT 06883
- 5 beds |
- 4 baths |
- 4,577 sqft
 Single-Family Home
  Built in 1978
  2.15acre lot
 2 car garage
  $392/sqft
  Listed 24 days ago
Property Description
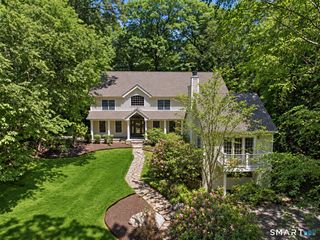
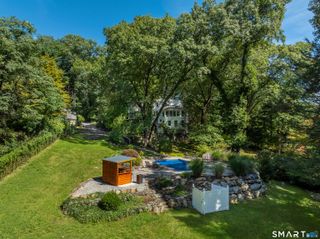
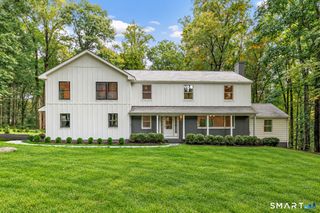
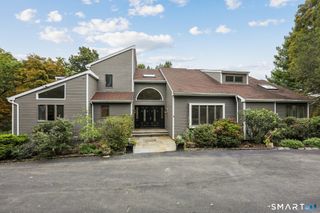
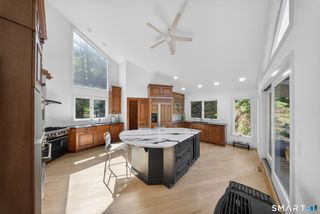
Light-filled, beautifully renovated and wonderfully versatile, this striking Weston 5/6 bedroom contemporary OFFERS OVER 5,000 square feet of living space in a private yet convenient setting. From the moment you enter, the home impresses with a dramatic great room featuring soaring cathedral ceilings, skylights and walls of windows that bring the outdoors in. Designed for everyday living and entertaining, the open, airy floor plan features two fireplaces and multiple decks for relaxing and enjoying the surrounding landscape. The renovated kitchen offers brand-new appliances, generous workspace and an easy connection to the living and dining areas. The main-level primary suite provides the ease of one-floor living, while additional bedrooms offer plenty of room for family and guests. A private space above the garage is ideal as an au pair suite, guest quarters or home office. The finished lower level adds even more flexibility with space for a possible 6th BR, recreation/media room, fitness area and kitchenette. Numerous decks overlook the beautiful private yard. Just minutes from charming Weston Center and Weston's top-rated schools, residents also enjoy beach rights at Westport's Compo Beach. A rare combination of space, style, privacy and convenience. Enjoy the best of Weston living-peaceful surroundings, award-winning schools (bus stop at end of driveway!), a welcoming town center and easy access to Westport's shopping, dining, train and beaches.
- Listing Status:
- Active
- Date Added:
- September 10, 2026
- Data Last Updated:
- October 5, 2026 at 4:50AM
- Listing Office:
- Keller Williams Realty : (203) 429-4020
- Listing Agent:
- Christine Oleynick : (203) 912-9712
- MLS ID:
- 24205738

- General: BalconyPorchDeckGuttersLightingCovered Deck
- Style: Contemporary
- Parking: Parking spaces: 4
- Roofing: Asphalt Shingle
- County: Fairfield
- Driveway: PrivateCircular
- Zoning: R404954
- Water: Private Well
- Sewer: Septic
- Exclusions: Ask for exclusion list
This listing courtesy of Christine Oleynick , Keller Williams Realty
Monthly Payment
- Principal & Interest $
- Property Taxes $
- Home Insurance $
- VA Funding Fee $

 New - 2 days ago