267 Westport Road, Wilton, CT 06897
- 4 beds |
- 4 baths |
- 5,335 sqft
 Single-Family Home
  Built in 1890
  2acre lot
 2 car garage
  $318/sqft
  Listed 6 days ago
Property Description
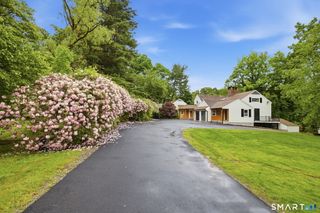
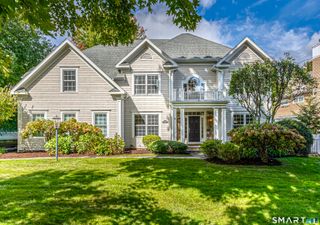
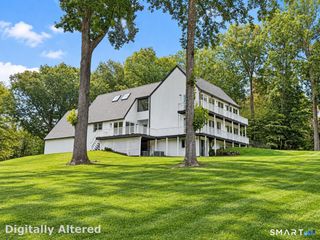
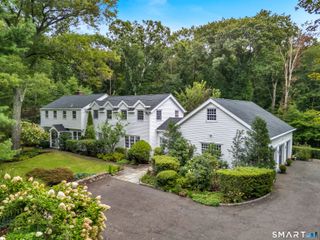
Tucked away on a secluded two-acre property, this antique farmhouse offers exceptional privacy, fully fenced grounds, and a picturesque setting framed by mature trees. A newly added saltwater pool, thoughtful landscaping, and custom natural stone walls create a serene, resort-like retreat. Inside, historic character is complemented by grandly scaled rooms and soaring ceilings. The main level unfolds through gracious living spaces, including a formal living room with fireplace and built-ins, sun-filled eat-in kitchen, generous dining room, expansive family room, and two four-season rooms- one overlooking the pool and another with a fireplace and French doors to the deck. Nestled within the mature tree canopy, the deck offers an enchanting setting for dining, entertaining, or quiet afternoons. A private office, intimate parlor or study, and full bath complete the main level. Upstairs are three bedrooms and two full baths, including a spacious primary suite with fireplace, sitting or dressing area, and en-suite bath, plus a charming lofted playroom. The walk-out lower level offers a private fourth bedroom with en-suite bath, laundry room, and flexible space ideal for a gym, guests, au pair, or possible in-law use. Recent improvements include new Unico high-velocity air conditioning systems serving all three levels, a new 330-gallon Granby Ecogard oil tank, and a brand-new drinking water well.
- Listing Status:
- Active
- Date Added:
- September 28, 2026
- Data Last Updated:
- October 5, 2026 at 4:50AM
- Listing Office:
- Compass Connecticut, LLC : (203) 423-3100
- Listing Agent:
- Luke Broughton : (802) 310-0012
- MLS ID:
- 24210329

- General: Porch-EnclosedPorchDeckLightingStone WallFrench DoorsPatio
- Style: ColonialAntique
- Pool: HeatedSalt WaterIn Ground Pool
- Roofing: Asphalt Shingle
- County: Fairfield
- Zoning: R-21923487
- Water: Private Well
- Sewer: Septic
- Exclusions: Per inclusions/exclusions addendum.
This listing courtesy of Luke Broughton , Compass Connecticut, LLC
Monthly Payment
- Principal & Interest $
- Property Taxes $
- Home Insurance $
- VA Funding Fee $


 New - 3 days ago