50 Catbrier Road, Weston, CT 06883
- 5 beds |
- 4 baths |
- 4,728 sqft
 Single-Family Home
 Built in 1986
 2acre lot
 2 car garage
 $295/sqft
 Listed 19 days ago
Property Description
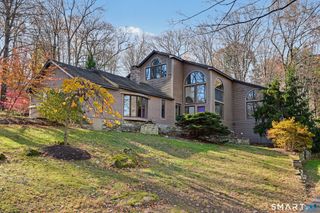
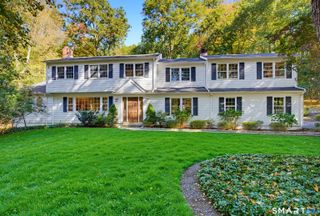
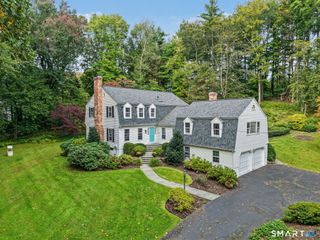
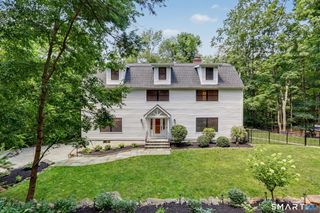
You had me at hello! Beautifully renovated with warmth and style, this is a home that welcomes you in and makes you want to stay. At its heart, a beautifully appointed kitchen with its own fireplace invites cooking, conversation and a glass of wine. Adjoining it, the spacious family room with soaring ceilings and skylights is made for movie nights and time together. A second fireplace warms the inviting living room. The four-season sunroom opens to an expansive deck, overlooking a peaceful, private setting where nature unfolds through the seasons, with a yard to play, gather and enjoy the outdoors. The primary suite offers a lovely beginning and end to each day, with a beautifully renovated bath; all baths have been thoughtfully updated. The newly finished lower level features a glass-enclosed gym and an apartment-style retreat with its own kitchen, family room, bedroom,bath and laundry ideal for au-pair, guests or extended family. Neighborhood gatherings foster friendships and a true sense of community. Enjoy Weston's natural beauty, parks, highly regarded schools and access to Westport's beaches and Longshore golf course (permits and fees apply). It's not a house... it's a home!
- Listing Status:
- Active
- Date Added:
- October 30, 2026
- Data Last Updated:
- November 19, 2026 at 4:52AM
- Listing Office:
- William Raveis Real Estate : (203) 227-4343
- Listing Agent:
- Michelle Genovesi : (203) 454-4663
- MLS ID:
- 24217688

- General: DeckGuttersFrench Doors
- Style: Colonial
- Parking: Parking spaces: 4
- Roofing: Fiberglass Shingle
- County: Fairfield
- Driveway: PrivatePaved
- Zoning: 2 acre (R-2A)403895
- Water: Private Well
- Sewer: Septic
- Exclusions: None
This listing courtesy of Michelle Genovesi , William Raveis Real Estate
Monthly Payment
- Principal & Interest $
- Property Taxes $
- Home Insurance $
- VA Funding Fee $