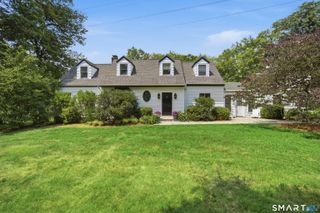
48 Salem Road, Weston, CT 06883
- 4 beds |
- 2 baths |
- 2,892 sqft
 Single-Family Home
  Built in 1953
  1.9acre lot
 —— car garage
  $363/sqft
  Listed 7 days ago
Property Description
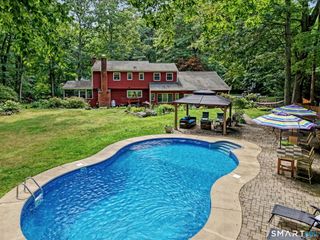
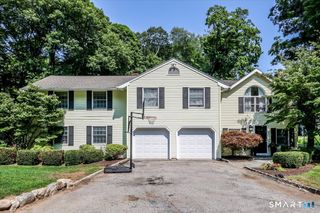
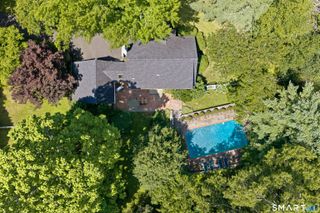
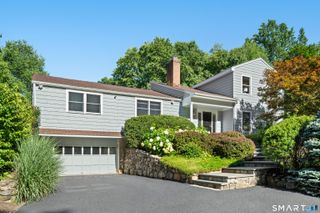
Charming Nantucket Farmhouse Cottage majestically sited on one of Weston's most beloved cul-de-sacs. This sun-drenched home offers NEARLY 3000sq.ft. of timeless appeal with a welcoming living room featuring a fireplace and classic paneling, seamlessly adjoining the updated eat-in kitchen. A spacious front-to-back family room, complete with a second fireplace, opens to an expansive deck, terrace, fenced play yard, sparkling in-ground pool, and whimsical screened porch-creating the perfect setting for summer entertaining, outdoor dining, and relaxed family living. Gleaming hardwood floors extend throughout the main and upper levels, where you'll find four bedrooms and two full baths. The impressive 1,111 sq. ft. walk-out lower level offers exceptional flexibility as an in-law apartment, nanny suite, private guest quarters, or fifth bedroom with a full bath. This versatile space also includes a game room, office/studio, and private entrance opening to beautifully landscaped lawns and gardens. Thoughtfully updated in 2020 with numerous improvements, this home beautifully blends classic cottage character with today's modern comforts. Ideally located just moments from Weston's award-winning schools and town center, with convenient access to Westport's vibrant Main Street, beaches, Metro-North train service, and the Merritt Parkway. Approximately 55 minutes to Manhattan.
- Listing Status:
- Active
- Date Added:
- August 3, 2026
- Data Last Updated:
- August 10, 2026 at 8:52PM
- Listing Office:
- Camelot Real Estate : (203) 226-3568
- Listing Agent:
- Vickie Kelley : (203) 803-6448
- MLS ID:
- 24194975

- General: Porch-ScreenedTerracePorchDeckGuttersLightingFrench DoorsPatio
- Style: ColonialFarm House
- Pool: Gunite
- Roofing: Asphalt Shingle
- County: Fairfield
- Zoning: R405351
- Water: Private Well
- Sewer: Septic
This listing courtesy of Vickie Kelley , Camelot Real Estate
Monthly Payment
- Principal & Interest $
- Property Taxes $
- Home Insurance $
- VA Funding Fee $