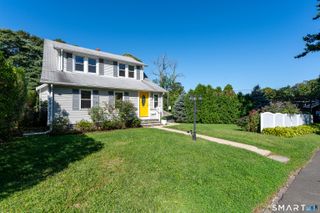
39 Walter Avenue, Norwalk, CT 06851
- 4 beds |
- 2 baths |
- 1,802 sqft
 Single-Family Home
  Built in 1960
  5,227sqft lot
 —— car garage
  $397/sqft
  Listed 13 days ago
Property Description
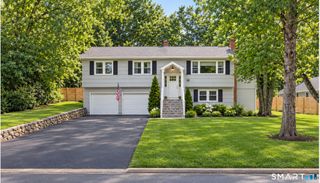
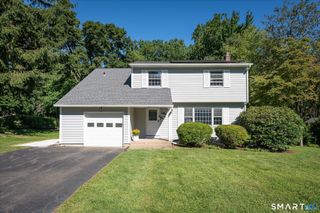
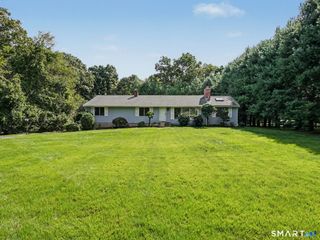
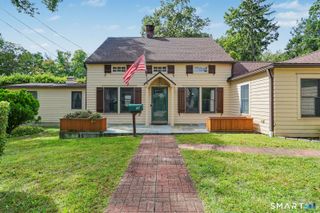
This charming four-bedroom Cape blends classic character with thoughtful updates. The main level features new hardwood floors, fresh interior paint and a renovated full bathroom. The kitchen is equipped with stainless steel appliances, including a Sub-Zero refrigerator and wine cooler. Upstairs, two generously sized bedrooms feature built-in drawers and closets offering ample storage, along with a second renovated full bathroom. Designed for year-round gatherings, the finished lower level features a full wet bar and a generously sized recreation area with flexible space for a family room, home gym, office or entertaining area. Walkout access leads to an oversized stone patio complete with an electric retractable awning. Together with the level backyard, it creates an ideal setting for summer barbecues and outdoor entertaining. Additional improvements include a new water heater, upgraded 200-amp electrical service and grounded outlets throughout. Outdoor living is further enhanced by a low-maintenance Trex deck added in 2025 and thoughtfully planted privacy trees that create a more secluded setting. A new chimney flue and cap and a new storage shed add further value. Conveniently located near shopping, dining, Metro-North, I-95 and Norwalk's beaches and parks, this exceptionally well-cared-for home is completed by the added benefit of deeded beach rights.
- Listing Status:
- Active
- Date Added:
- September 21, 2026
- Data Last Updated:
- October 5, 2026 at 12:51AM
- Listing Office:
- Houlihan Lawrence : (203) 869-0700
- Listing Agent:
- Rhonda Squires : (917) 327-7976
- MLS ID:
- 24207641

- Style: Cape Cod
- Parking: Parking spaces: 3
- Roofing: Asphalt Shingle
- County: Fairfield
- Driveway: Other
- Zoning: B249239
- Water: Public Water Connected
- Sewer: Public Sewer Connected
- Exclusions: GrillFlat Screen TVsFireplaceFire Pit
This listing courtesy of Rhonda Squires , Houlihan Lawrence
Monthly Payment
- Principal & Interest $
- Property Taxes $
- Home Insurance $
- VA Funding Fee $

 New - 2 days ago