49 Wolfpit Avenue, Norwalk, CT 06851
- 3 beds |
- 3 baths |
- 2,710 sqft
 Single-Family Home
  Built in 1917
  0.52acre lot
 1 car garage
  $369/sqft
  Listed 1 day ago
Property Description
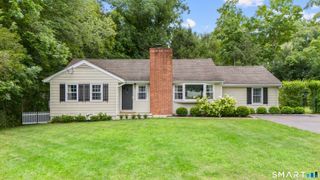
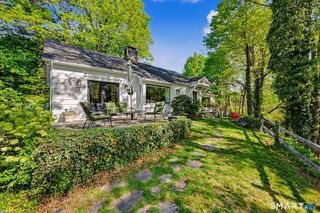
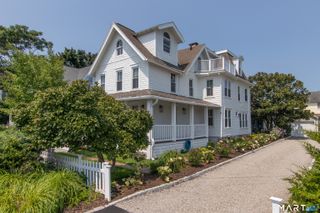
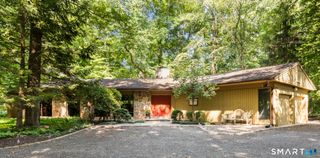
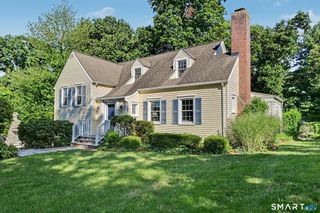
This beautifully updated Colonial blends character with modern home convenience. Set on a rare, level 0.52-acre lot in one of Norwalk's most sought-after neighborhoods, this 3-4 bedroom, move-in-ready home offers roughly 2,710 total square feet of versatile space designed for both seamless everyday living and effortless entertaining. The heart of the home centers around a gourmet open-concept kitchen, with custom white cabinetry, quartzite countertops, stainless steel appliances, and a large breakfast bar that opens directly into the dining area/family room. The spacious family room showcases refined craftsmanship with custom trim-work, crown molding, wainscoting, and a built-in dry bar. A flexible bedroom/den/office is located on the 1st floor. The upper level features three generous bedrooms and a dedicated laundry room for everyday ease. The primary suite serves as a relaxing retreat, complete with a walk-in closet and a spa-like en-suite bath featuring double sinks and heated tile floors. Downstairs, a finished walk-out lower level offers flexible space perfect for a recreation room, home gym, or media space. French doors from the family room open onto a private rear deck overlooking a fully fenced backyard serviced by an in-ground sprinkler system. Additional exterior highlights include a detached workshop shed and 1-car garage. Situated in a prime Norwalk location, this home is minutes from I-95, the Merritt Parkway, trains, local parks, and top-tier dining.
- Listing Status:
- Active
- Date Added:
- August 18, 2026
- Data Last Updated:
- August 20, 2026 at 4:51AM
- Listing Office:
- Brown Harris Stevens : (203) 221-0666
- Listing Agent:
- Ellen Garcia : (203) 981-5244
- MLS ID:
- 24196192

- General: Shed
- Style: Colonial
- Roofing: Asphalt Shingle
- County: Fairfield
- Zoning: B239549
- Water: Public Water Connected
- Sewer: Septic
- Exclusions: As per Inclusions/Exclusions Addendum
This listing courtesy of Ellen Garcia , Brown Harris Stevens
Monthly Payment
- Principal & Interest $
- Property Taxes $
- Home Insurance $
- VA Funding Fee $