7 Edgewood Street B, Norwalk, CT 06854
- 4 beds |
- 4 baths |
- 3,000 sqft
 Rental
  Built in 1997
  6,098sqft lot
 2 car garage
  $2/sqft
  Listed 7 days ago
Property Description
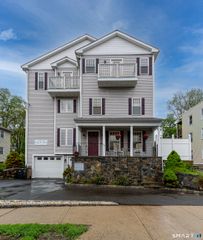
MASSIVE, renovated, private 3,000+ sq. ft. townhome available in the lovely Brookside neighborhood of Norwalk. This modern home is located just a few blocks from Rowayton and one street from Brookside Elementary and Brian McMahon High School. The home features 4 generously sized bedrooms, including 3 with elegant vaulted ceilings, 2 updated full bathrooms, and 2 half bathrooms. The eat-in kitchen features Samsung appliances, 10+ foot ceilings, and a modern transparent gas fireplace. Additional features include a private fenced-in yard, second-floor laundry, a primary suite, central vacuum, central air, on demand hot water, refinished hardwood floors, 2 car attached garage, and more. If you are looking for spacious, modern, low-maintenance living in one of Norwalk's most convenient neighborhoods, look no further. Available 10/1 move in. Pets are allowed with owner approval and a $50/month pet rent. All applicants must have a 700+ credit score and provide proof of employment, pay stubs, references, and consent to criminal and eviction background checks. 12-24 month lease, tenant pays electric and gas meter (Eversource), tenant required to maintain their grounds (weeding, snow shoveling, de-icing), Tenant required to have $300,000 renters liability insurance, no smoking on premise, pets allowed by case with additional pet rent per animal. Owner pays- water, sewer, trash, recycling.
- Listing Status:
- Active
- Date Added:
- August 3, 2026
- Data Last Updated:
- August 11, 2026 at 4:50AM
- Listing Office:
- Compass Connecticut, LLC : (203) 343-0141
- Listing Agent:
- James Kitt : (646) 478-6560
- MLS ID:
- 24196574

- Style: Colonial
- Parking: Parking spaces: 4
- County: Fairfield
- Driveway: Asphalt
- Zoning: C253861
- Water: Public Water Connected
- Sewer: Public Sewer Connected
This listing courtesy of James Kitt , Compass Connecticut, LLC