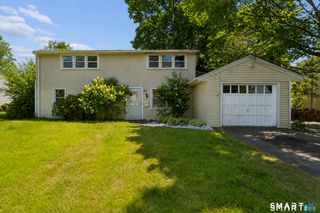
99 William Street, Norwalk, CT 06851
- 3 beds |
- 2 baths |
- 1,764 sqft
 Single-Family Home
  Built in 1962
  0.29acre lot
 2 car garage
  $481/sqft
  Listed 5 days ago
Property Description
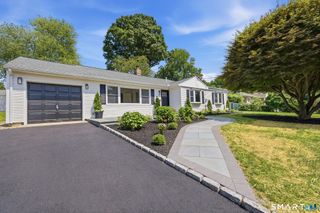
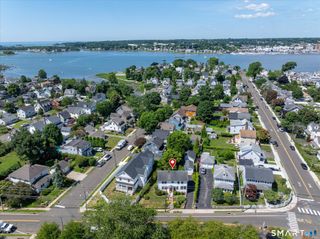
From the moment you arrive, the incredible curb appeal sets the stage, featuring a stunning bluestone walkway, fresh landscaping, high-end garage doors, and a sleek paved driveway framed by a classic Belgian block apron. Cherished and continuously improved by its owners since 2011, this gorgeous 3-bedroom home pairs peace of mind with exceptional design, in a class by itself! Don't miss these key features & high-end upgrades including Chef's Dream Kitchen: A brand-new, custom-designed kitchen equipped with top-of-the-line appliances, crisp white Corian counters, hardwood and premium finishes. Refined interior details include a large, light-filled Living Room showcasing a fireplace with custom mantel, gleaming hardwood plus solid wood interior doors throughout, and updated designer hardware. A formal/informal Dining Room is ready for special occasions w/ French doors. A beautifully refreshed second floor Bath, Central Air conditioning, and a full Security System providing ultimate comfort and security. Your outdoor oasis awaits as you step out onto a massive, maintenance-free TimberTech deck-perfect for entertaining, dining, or quiet relaxation just steps from your DR or comfy FR. Enjoy peace of mind with new electric water heater and a top-tier Roth oil tank. Unbeatable Location!!! Enjoy amazing conveniences and easy living. Owners love the unbeatable walkability and quick access to local beaches, train stations, shopping, and dining. Don't miss the full list of Updates!
- Listing Status:
- Active
- Date Added:
- July 22, 2026
- Data Last Updated:
- July 28, 2026 at 4:50AM
- Listing Office:
- William Pitt Sotheby's Int'l : (203) 966-2633
- Listing Agent:
- Mary Bozzuti Higgins : (203) 216-7999
- MLS ID:
- 24192276

- General: DeckGarden AreaStone WallFrench Doors
- Style: Colonial
- Parking: Parking spaces: 6
- Roofing: Asphalt Shingle
- County: Fairfield
- Driveway: Private
- Zoning: A1243344
- Water: Public Water Connected
- Sewer: Public Sewer Connected
- Exclusions: See Inclusion/Exclusion Dsiclosure
This listing courtesy of Mary Bozzuti Higgins , William Pitt Sotheby's Int'l
Monthly Payment
- Principal & Interest $
- Property Taxes $
- Home Insurance $
- VA Funding Fee $

 New - 1 day ago