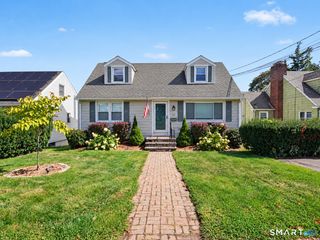
5 Tod Road, Norwalk, CT 06851
- 4 beds |
- 2 baths |
- 1,619 sqft
 Single-Family Home
  Built in 1952
  0.29acre lot
 1 car garage
  $524/sqft
  Listed 2 months ago
Property Description
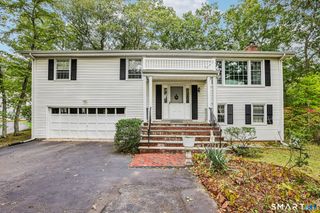
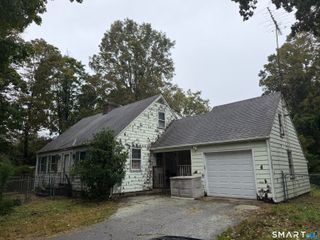
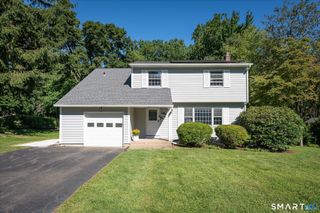
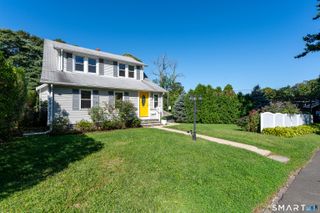
Welcome to 5 Todd Road, a completely transformed home showcasing a full interior gut renovation with modern design, quality craftsmanship, and thoughtful attention to detail throughout. Every inch of the interior has been reimagined to provide the comfort, style, and functionality today's buyers are looking for. The open-concept floor plan features a stunning new kitchen with custom cabinetry, stone countertops, stainless steel appliances, and designer finishes. Spacious living areas flow effortlessly into beautifully renovated bathrooms and generously sized bedrooms, all complemented by new flooring, contemporary lighting, trim, doors, and premium finishes throughout. Major upgrades include a new HVAC system, providing year-round comfort and efficiency. The exterior has also been enhanced with a new front porch, new front walkway, and an updated driveway, creating outstanding curb appeal from the moment you arrive. Ideally located close to shopping, dining, parks, schools, Metro-North, and major highways, this turnkey home offers the perfect blend of modern living and everyday convenience. A rare opportunity to own a fully renovated home where virtually everything has been thoughtfully updated-simply move in and enjoy.
- Listing Status:
- Active
- Date Added:
- July 27, 2026
- Data Last Updated:
- October 5, 2026 at 4:50AM
- Listing Office:
- BHGRE Shore & Country : (203) 504-5005
- Listing Agent:
- Justin Currytto : (203) 253-7477
- MLS ID:
- 24194558

- Style: Ranch
- Roofing: Asphalt Shingle
- County: Fairfield
- Zoning: A1241151
- Water: Public Water Connected
- Sewer: Public Sewer Connected
This listing courtesy of Justin Currytto , BHGRE Shore & Country
Monthly Payment
- Principal & Interest $
- Property Taxes $
- Home Insurance $
- VA Funding Fee $

 New - 2 days ago