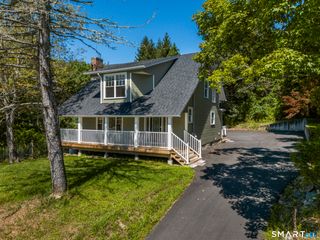
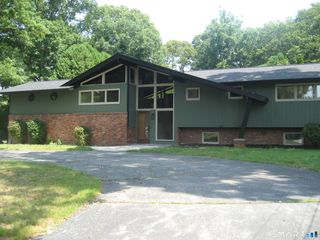
20 Holly Bush Lane, Norwich, CT 06360
- 3 beds |
- 3 baths |
- 2,200 sqft
 Single-Family Home
  Built in 2003
  0.6acre lot
 2 car garage
  $234/sqft
  Listed 2 months ago
Property Description
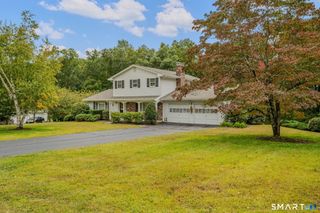
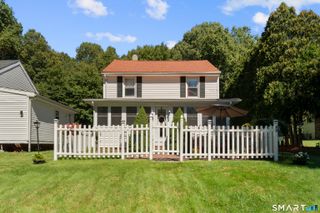
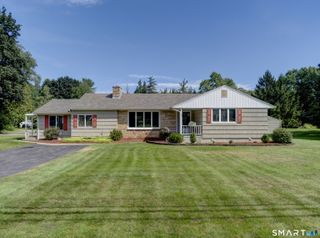
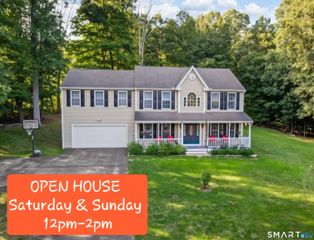
Nestled on a quiet cul-de-sac and set back from the road, this beautifully maintained 3-bedroom, 2.5-bath Colonial offers the perfect combination of comfort, convenience, and privacy. The spacious kitchen is designed for both everyday living and entertaining, featuring granite countertops, a center island, breakfast bar, and a cozy breakfast nook. The adjoining living and dining area is warmed by a gas fireplace, creating an inviting atmosphere for relaxing or gathering with family and friends. The den off the kitchen is the perfect room to relax in and watch your favorite TV shows or read your new book. Upstairs, the primary suite serves as a private retreat with a double-sink vanity and two walk-in closets. Two additional generously sized bedrooms, a full bath with double sinks, and a conveniently located second-floor laundry room complete the upper level. Step outside to the deck just off the kitchen, where you can unwind beneath the retractable SunSetter awning while enjoying the peaceful surroundings. The fenced in backyard offers plenty of space for pets, outdoor games, gardening, or entertaining, all complemented by a spectacular private view. Additional features include LeafGuard-protected gutters for low-maintenance living. With its desirable location, thoughtful layout, and move-in-ready condition, this home truly has it all. Schedule your private showing today and discover everything this exceptional property has to offer!
- Listing Status:
- Active
- Date Added:
- August 5, 2026
- Data Last Updated:
- October 5, 2026 at 4:51PM
- Listing Office:
- William Raveis Real Estate : (860) 388-3936
- Listing Agent:
- James Foley : (860) 803-0020
- MLS ID:
- 24196309

- Style: Colonial
- Roofing: Asphalt Shingle
- County: New London
- Zoning: R20/R42413818
- Water: Public Water Connected
- Sewer: Public Sewer Connected
This listing courtesy of James Foley , William Raveis Real Estate
Monthly Payment
- Principal & Interest $
- Property Taxes $
- Home Insurance $
- VA Funding Fee $