64 Briar Hill Road, Norwich, CT 06360
- 4 beds |
- 3 baths |
- 2,100 sqft
 Single-Family Home
  Built in 1969
  0.95acre lot
 2 car garage
  $250/sqft
  Listed 4 days ago
Property Description
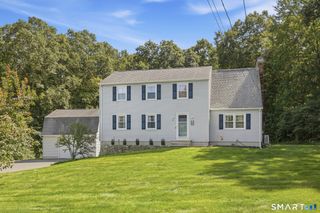
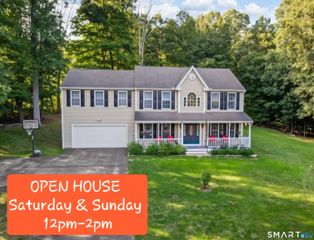
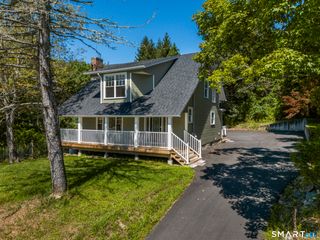
Spacious Colonial in a Peaceful Country Setting! Enjoy the best of both worlds in this solidly built 4-bedroom, 2.5-bath Colonial tucked away in a secluded subdivision, yet conveniently located near major highways, shopping, dining & entertainment. The main level features beautiful hardwood & tile flooring, a spacious kitchen with granite countertops, center island & breakfast nook, plus a convenient half bath, laundry room, and access to the attached 2-car garage. Addtl pocket doors added to provide the flexibility to close off rooms on the main level for added privacy. The warm & inviting family room features a beautiful fireplace, perfect for relaxing on chilly evenings. Enjoy peaceful wooded views from the 3-season sunroom or step outside onto the large deck, complete with an awning for welcome shade on sunny afternoons. Upstairs, you'll find four bedrooms, including a spacious primary suite with a large closet and private full bath, plus an additional full bath for the remaining bedrooms. A whole-house fan adds to the home's comfort. The basement offers a cedar closet and a walkout door providing direct access to the backyard, along w/addtl storage or workspace potential. Recent improvements include a new roof in 2025 & fresh exterior paint in 2026. The location is hard to beat! Just off Route 82 & a little over a mile from I-395, grocery stores, banking, shopping & restaurants only minutes away. Mohegan Sun is approximately 5 min., Foxwoods 20 min., EB approx 20-30 min.
- Listing Status:
- Active
- Date Added:
- October 1, 2026
- Data Last Updated:
- October 5, 2026 at 4:51PM
- Listing Office:
- CENTURY 21 Shutters & Sails : (860) 331-1510
- Listing Agent:
- Susan Russ : (860) 608-9199
- MLS ID:
- 24210226

- General: AwningsDeckGutters
- Style: Colonial
- Parking: Parking spaces: 8
- Roofing: Asphalt Shingle
- County: New London
- Driveway: PrivatePaved
- Zoning: R202026037
- Water: Private Well
- Sewer: Septic
This listing courtesy of Susan Russ , CENTURY 21 Shutters & Sails
Monthly Payment
- Principal & Interest $
- Property Taxes $
- Home Insurance $
- VA Funding Fee $