45 Caribou Drive, Norwich, CT 06360
- 3 beds |
- 2 baths |
- 1,882 sqft
 Single-Family Home
 Built in 1975
 0.58acre lot
 2 car garage
 $226/sqft
 Listed 19 days ago
Property Description
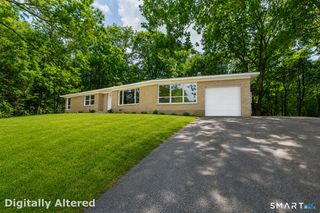
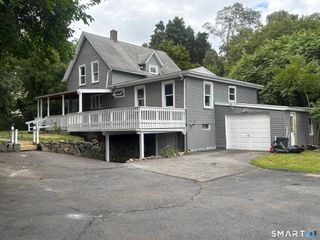
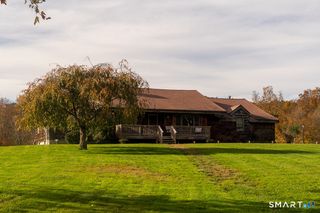
Welcome to 45 Caribou Drive! This lovely and spacious three-bedroom raised ranch offers comfort, versatility, and plenty of room to entertain. Situated on over half an acre, the beautifully maintained, level lot provides endless opportunities for outdoor enjoyment. The backyard is perfect for hosting family and friends, featuring a well-maintained above-ground pool, a two-level deck (flooring new), and ample space for a children's playscape. The dining room opens directly onto the deck, creating a seamless flow between indoor and outdoor living. Inside, the kitchen is filled with natural light from a skylight and features a new ceramic tile floor, electric stove, granite countertops, and a convenient breakfast bar. The spacious living and dining rooms showcase well-maintained hardwood floors. The primary bedroom offers hardwood flooring and a private full bath, while two additional bedrooms with brand-new carpeting and a full hallway bath complete the main level. The lower level features a spacious family room with a fireplace, offering a versatile space for relaxing, entertaining, working from home, or accommodating overnight guests. A separate laundry room with washer and dryer adds convenience, while the spacious two-car garage provides additional storage. With generous living space, inviting outdoor amenities, and a desirable setting, 45 Caribou Drive offers a wonderful blend of comfort, functionality, and room to enjoy all that this home has to offer!
- Listing Status:
- Active
- Date Added:
- October 30, 2026
- Data Last Updated:
- November 19, 2026 at 4:52AM
- Listing Office:
- Coldwell Banker Realty : (860) 739-6277
- Listing Agent:
- Suzanne Szupiany : (860) 287-4276
- MLS ID:
- 24213360

- Style: Raised Ranch
- Pool: Above Ground Pool
- Roofing: Asphalt Shingle
- County: New London
- Zoning: R402417566
- Water: Public Water Connected
- Sewer: Septic
This listing courtesy of Suzanne Szupiany , Coldwell Banker Realty
Monthly Payment
- Principal & Interest $
- Property Taxes $
- Home Insurance $
- VA Funding Fee $