9 Boulder Trail, Norwich, CT 06360
- 2 beds |
- 3 baths |
- 1,980 sqft
 Single-Family Home
 Built in 1989
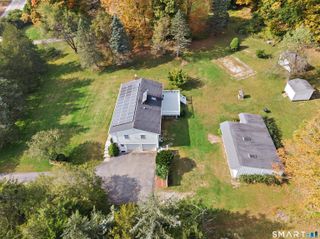
 10.22acre lot
 3 car garage
 $250/sqft
 Listed 21 days ago
Property Description
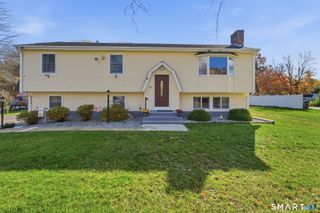
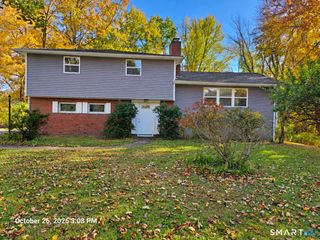
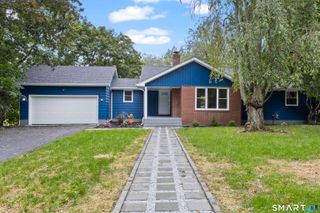
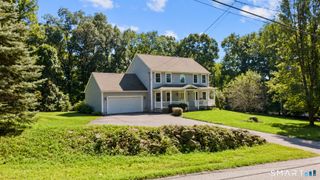
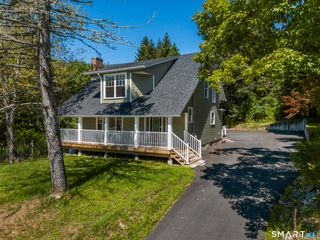
Enjoy the serenity of Boulder Trail with the serenity of the New England country side in this 1980 square foot home on one's own cul-de-sac and additional space in finished basement with full bathroom, fireplace and its own entrance. Custom built home's features include natural gas heating system, hardwood flooring, stone fireplaces, updated bathroom with transitional living features, open kitchen with convection oven, stainless appliances, side -by-side refrigerator, Jenn Air microwave and LG dishwasher. Kitchen adjoins outdoor porch area thru French doors. The main floor includes 2 bedrooms while the lower level creates the option for a third bedroom. Outdoor rear porch overlooks tree lined property boundaries and includes a recent hot tub installation. The front outdoor porch provides the ideal respite for enjoying an evening beverage while taking in the picturesque views of the pond. The lower level is finished and ideal for many transitional opportunities. Heated by natural gas. Multiple storage areas in the lower level lead out to the 3 car garage attached. Enjoy baseball and soccer games at nearby Dodd stadium and excursions to Mystic and two of the world's largest casinos; Mohegan Sun and Foxwoods. Home is convenient to I395 and within close proximity to Electric Boat, the US Coastguard, and the Submarine base. A short to trip to Rhode Island's majestic beaches are within your reach just east in the neighboring Rhode Island communities.
- Listing Status:
- Active
- Date Added:
- October 28, 2026
- Data Last Updated:
- November 19, 2026 at 4:52AM
- Listing Office:
- Berkshire Hathaway NE Prop. : (860) 536-4906
- Listing Agent:
- Bill Turner : (860) 501-5453
- MLS ID:
- 24215832

- General: PorchHot TubPatio
- Style: Ranch
- Roofing: Asphalt Shingle
- County: New London
- Zoning: R402026379
- Water: Private Well
- Sewer: Septic
This listing courtesy of Bill Turner , Berkshire Hathaway NE Prop.
Monthly Payment
- Principal & Interest $
- Property Taxes $
- Home Insurance $
- VA Funding Fee $