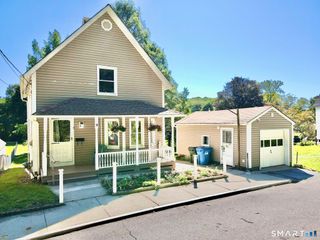
64 Peck Street, Norwich, CT 06360
- 4 beds |
- 3 baths |
- 1,408 sqft
 Single-Family Home
  Built in 1890
  6,098sqft lot
 —— car garage
  $245/sqft
  Listed 11 days ago
Property Description
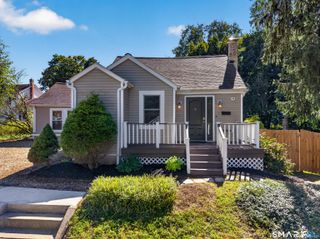
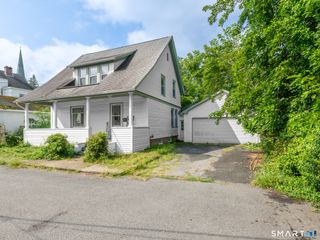
Welcome to 64 Peck Street, a charming and versatile 4-bedroom, 2.5-bath home offering the space, character, and flexibility buyers are looking for. Set back from the road with a fenced rear yard, this 1890 home blends classic details with practical updates and plenty of room to make it your own. Inside, formal living and dining rooms feature hardwood floors and provide inviting spaces for everyday living or entertaining. The eat-in kitchen offers granite countertops and generous workspace, while a first-floor office and full bath add valuable flexibility for working from home, guests, or one-level living. A convenient half bath completes the main level. Upstairs, four bedrooms provide room for family, guests, hobbies, or a dedicated office. The full basement offers additional storage and utility space, while the fenced backyard creates a private setting for outdoor enjoyment. A front porch adds another welcoming spot to relax and enjoy the neighborhood. With natural-gas forced-air heat, window air conditioning, ceiling fans, and a location convenient to Norwich amenities, this home offers a practical combination of space, character, and value. Whether you're looking for room to grow, a home with flexible living space, or a property where you can add your own personal touches, 64 Peck Street is worth a closer look. Seller is actively seeking suitable replacement housing. Buyer benefit: A 13-month Choice Home Warranty is included with the sale.
- Listing Status:
- Active
- Date Added:
- September 23, 2026
- Data Last Updated:
- October 5, 2026 at 4:51PM
- Listing Office:
- Stone & Vale, LLC : (401) 766-2244
- Listing Agent:
- Lisa Gagnon : (401) 651-0038
- MLS ID:
- 24209158

- Style: Colonial
- Parking: Parking spaces: 0
- Roofing: Asphalt Shingle
- County: New London
- Zoning: MF2020934
- Water: Public Water Connected
- Sewer: Public Sewer Connected
This listing courtesy of Lisa Gagnon , Stone & Vale, LLC
Monthly Payment
- Principal & Interest $
- Property Taxes $
- Home Insurance $
- VA Funding Fee $

 New - 3 days ago