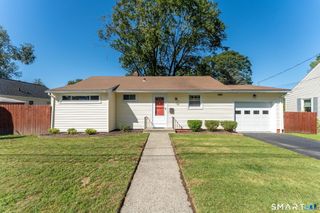
10 Glezen Street, Norwich, CT 06360
- 3 beds |
- 2 baths |
- 1,485 sqft
 Single-Family Home
  Built in 1934
  9,148sqft lot
 —— car garage
  $219/sqft
  Listed 14 days ago
Property Description
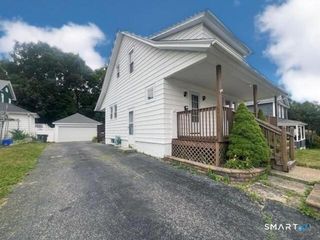
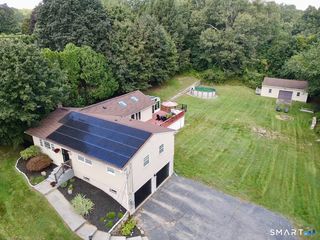
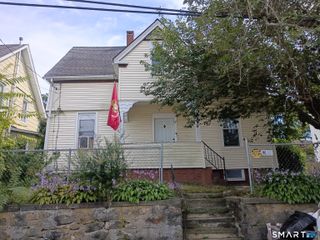
Welcome to 10 Glezen Street, a charming Cape with a surprisingly flexible layout and a long list of recent improvements. The main level offers two bedrooms, a full bath, and laundry, while the second floor adds another bedroom and full bath for added privacy and versatility. The kitchen features quartz counters, a tile backsplash, and updated flooring adding a fresh feel throughout much of the home. The improvements have continued well beyond the cosmetics, including a full-yard privacy fence in 2024, new mini-split systems, a new 200-amp electrical panel, a generator hookup, new sliding glass doors to the deck, a new front door, full, interconnected security system that will remain with the house, and several new windows in 2025. A brand-new rear deck followed in 2026, creating a great spot to enjoy the backyard. Public water and public sewer add convenience, and the home also includes basement storage and a backyard shed. Set near Mohegan Park with easy access to shopping and major routes, 10 Glezen Street offers the character of a classic Cape with many of the updates today's buyers are looking for.
- Listing Status:
- Active
- Date Added:
- September 21, 2026
- Data Last Updated:
- October 5, 2026 at 4:51PM
- Listing Office:
- RE/MAX Legends : (860) 451-8000
- Listing Agent:
- Steph Rush : (860) 449-2699
- MLS ID:
- 24204236

- General: Deck
- Style: Cape Cod
- Parking: Parking spaces: 2
- Roofing: Asphalt Shingle
- County: New London
- Driveway: PrivateCrushed Stone
- Zoning: R202417098
- Water: Public Water Connected
- Sewer: Public Sewer Connected
This listing courtesy of Steph Rush , RE/MAX Legends
Monthly Payment
- Principal & Interest $
- Property Taxes $
- Home Insurance $
- VA Funding Fee $

 New - 3 days ago