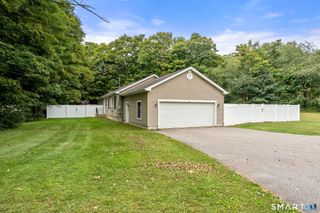
113 Old Jewett City Road, Preston, CT 06365
- 3 beds |
- 2 baths |
- 1,745 sqft
 Single-Family Home
  Built in 1972
  0.9acre lot
 3 car garage
  $221/sqft
  Listed 7 days ago
Property Description
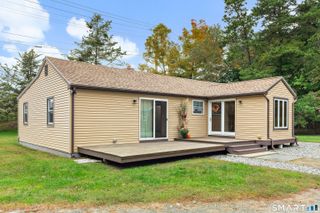
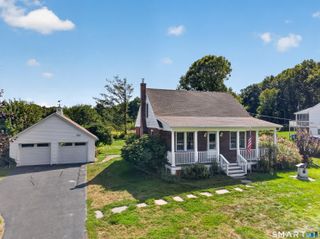
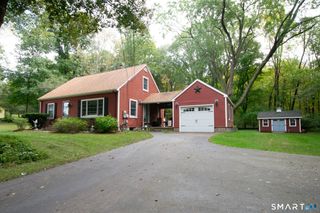
Highest & Best Due by Monday October 5th at 4pm. Beautifully updated and thoughtfully maintained, this inviting home features easy one-level living, an open and airy floor plan, abundant natural light and gleaming hardwood floors! The well-appointed kitchen shines with stainless steel appliances, stone countertops and propane cooking. The finished lower level adds even more living space, perfect for a home theater, gym, studio, office or spacious bonus room. A/C ductwork is already in place; a generator hook up is available and active solar adds energy-efficient benefits. Made for entertaining, step outside to enjoy the large deck, partially fenced backyard and above-ground pool- plenty of room to relax and enjoy! Anyone needing extra space will love the 3+ garage spaces, including an oversized detached garage with exciting potential for a workshop or additional living space. Nestled in a peaceful setting, this home offers the best of country living with everyday convenience, plus easy access to shopping, shoreline beaches, coastal attractions and local amenities. Don't miss this one!
- Listing Status:
- Active
- Date Added:
- September 28, 2026
- Data Last Updated:
- October 5, 2026 at 4:51PM
- Listing Office:
- Malek Real Estate : (860) 639-9112
- Listing Agent:
- Kimberly Malek : (860) 639-9112
- MLS ID:
- 24210147

- General: ShedDeckGuttersLightingStone Wall
- Style: Ranch
- Pool: Above Ground Pool
- Parking: Parking spaces: 8
- Roofing: Asphalt Shingle
- County: New London
- Driveway: PrivatePavedAsphalt
- Zoning: R-601559071
- Water: Private Well
- Sewer: Septic
This listing courtesy of Kimberly Malek , Malek Real Estate
Monthly Payment
- Principal & Interest $
- Property Taxes $
- Home Insurance $
- VA Funding Fee $

 New - 3 days ago