2 Berberis Drive, Old Lyme, CT 06371
- 4 beds |
- 4 baths |
- 3,392 sqft
 Single-Family Home
 Built in 2025
 0.72acre lot
 2 car garage
 $382/sqft
 Listed 27 days ago
Property Description
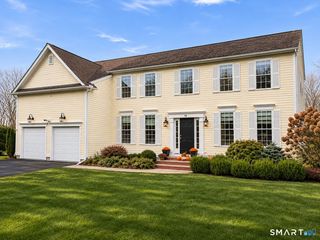
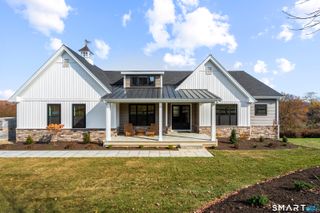
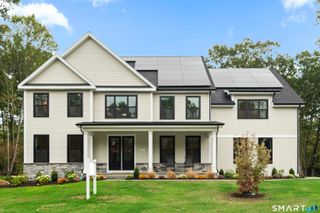
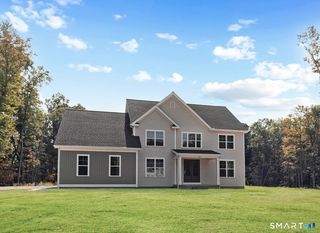
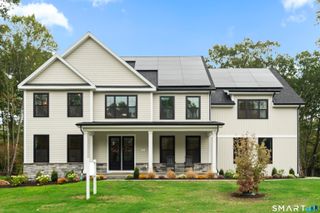
Welcome to exceptional shoreline living at 2 Berberis Drive in the Peppermint Ridge development! Tucked away in a quiet cul-de-sac near Mile Creek Elementary and about a mile to the beach, this magnificent 4-bedroom, 3.5-bath new build offers 3,682 sq. ft. of finely crafted space with high-end finishes throughout. An inviting entry with a custom African Mahogany railing leads into a gourmet kitchen featuring a premium GE Profile appliance suite complete with a double oven, built-in air fryer, steam, and sous vide capabilities. A top-of-the-line, 3-zone, propane heating and cooling system ensures year-round efficiency. Exceptional quality defines the exterior with Hardie Plank lap siding, Timberline architectural shingles, Azek trim, Andersen 400-series windows, and a 12'x16' deck with stainless steel cable railings. Additional highlights include an oversized garage with epoxy floors and an EV charger, plus lower-level mechanicals strategically positioned for a seamless future bonus room or home office expansion. Turn-key shoreline perfection awaits!
- Listing Status:
- Active
- Date Added:
- October 23, 2026
- Data Last Updated:
- November 20, 2026 at 12:50PM
- Listing Office:
- William Pitt Sotheby's Int'l : (860) 767-7488
- Listing Agent:
- Teri Lewis : (860) 227-7913
- MLS ID:
- 24214727

- General: Underground UtilitiesPorchDeckGutters
- Style: Colonial
- Parking: Parking spaces: 6
- Roofing: Asphalt Shingle
- HOA Amenities: Road MaintenanceInsurance850.0Annually
- County: New London
- Driveway: PrivatePaved
- Zoning: RU402146995
- Water: Private Well
- Sewer: Septic
This listing courtesy of Teri Lewis , William Pitt Sotheby's Int'l
Monthly Payment
- Principal & Interest $
- Property Taxes $
- Home Insurance $
- VA Funding Fee $