2 Dogwood Drive, Old Lyme, CT 06371
- 5 beds |
- 4 baths |
- 3,158 sqft
 Single-Family Home
  Built in 1975
  0.77acre lot
 2 car garage
  $293/sqft
  Listed 10 days ago
Property Description
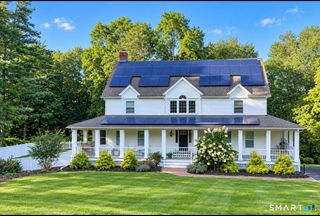
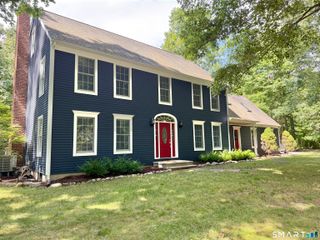
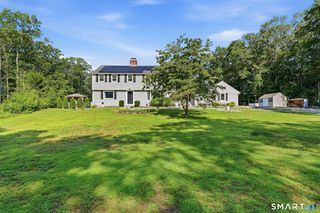
A rare find along the Connecticut shoreline! This spacious 5-bedroom, 4 bath home offers exceptional flexibility, including a beautifully designed newer in-law/guest suite with family room, kitchenette, full bath, separate bedroom, laundry and private staircase-ideal for multigenerational living, beach guests or income-generating potential. The main home features a spacious kitchen and dining area opening to the family room, plus a separate living room for a quiet place to relax. The renovated primary suite offers a luxurious private bath. Three additional bedrooms provide plenty of space for family, guests or a home office. Outside, enjoy a large, level yard, deck with hot tub, above-ground pool and shed. The oversized U-shaped driveway offers abundant parking with room for a boat or RV, while the garage provides vehicle/workshop space plus a golf-cart bay. Major improvements include a new septic system (2022), newer roof, central air, updated electrical and vinyl siding (2019). The icing on the cake, deeded rights to Hawk's Nest Beach with direct pedestrian and golf-cart access within the neighborhood. A hard-to-find shoreline home with room for everyone and so much to offer.
- Listing Status:
- Active
- Date Added:
- September 24, 2026
- Data Last Updated:
- October 5, 2026 at 12:50PM
- Listing Office:
- Coldwell Banker Realty : (860) 434-8600
- Listing Agent:
- Martha Quaratella : (860) 227-7611
- MLS ID:
- 24209150

- General: DeckHot Tub
- Style: Colonial
- Pool: VinylAbove Ground Pool
- Parking: Parking spaces: 4
- Roofing: Asphalt Shingle
- County: New London
- Driveway: PrivateCircular
- Zoning: R-101550917
- Water: Private Well
- Sewer: Septic
This listing courtesy of Martha Quaratella , Coldwell Banker Realty
Monthly Payment
- Principal & Interest $
- Property Taxes $
- Home Insurance $
- VA Funding Fee $