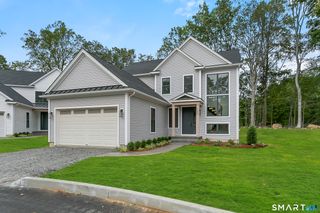
101 Sunrise Hill Circle 101, Orange, CT 06477
- 2 beds |
- 3 baths |
- 2,350 sqft
 Condominium
  Built in 2010
  —— sqft lot
  2 car garage
  $372/sqft
  Listed 6 days ago
Property Description
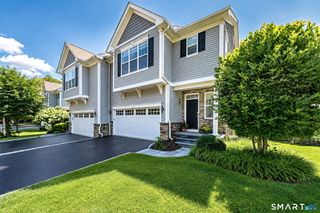
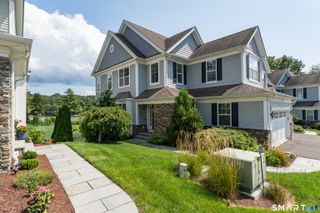
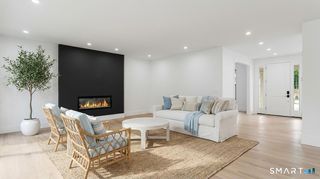
Welcome to Fieldstone Village, one of Orange's premier 55+ communities, where luxury living meets a carefree lifestyle. This exceptional end-unit "Pennfield" model offers 2,350 square feet of thoughtfully designed living space with an open floor plan, abundant natural light, and views of the professionally landscaped grounds. The dramatic living room is the heart of the home, featuring soaring cathedral ceilings, a gas fireplace, hardwood flooring, and oversized windows that fill the space with natural light. Just beyond, the sunroom is surrounded by three walls of windows and a private deck is a peaceful setting to relax. The adjoining dining room is perfectly suited for entertaining with sliding glass door to a private deck to enjoy the outdoors. The spacious kitchen offers granite countertops, stainless steel appliances, ample cabinetry, and a casual dining area for everyday meals. Tucked quietly off the foyer is a bright study, ideal as a home office, or sitting room, along with a conveniently located powder room. The Primary Suite is designed for comfort and privacy, featuring 2 walk-in closets and a spa-inspired bath with a granite double sink vanity, walk-in shower, and separate soaking tub. An open staircase leads to the upper level where a spacious loft overlooks the living room below, creating an inviting retreat for guests. French doors open to a bonus room, ideal for a hobby room, office, or media space. A second bedroom & full bathroom complete this level.
- Listing Status:
- Active
- Date Added:
- August 3, 2026
- Data Last Updated:
- August 10, 2026 at 4:51PM
- Listing Office:
- Coldwell Banker Realty : (203) 795-6000
- Listing Agent:
- Nick Mastrangelo : (203) 641-2100
- MLS ID:
- 24193274

- General: Underground UtilitiesAwningsDeck
- Style: Other
- Pool: HeatedPool HouseIn Ground Pool
- Parking: Parking spaces: 4
- HOA Amenities: Bocci CourtClub HouseExercise Room/Health ClubPaddle TennisPoolPutting GreenTennis CourtsClub HouseTennisGrounds MaintenanceTrash PickupSnow RemovalProperty ManagementPool ServiceRoad MaintenanceInsurance595.0Monthly
- County: New Haven
- Zoning: RES2616733
- Water: Public Water Connected
- Sewer: Public Sewer Connected
This listing courtesy of Nick Mastrangelo , Coldwell Banker Realty
Monthly Payment
- Principal & Interest $
- Property Taxes $
- Home Insurance $
- VA Funding Fee $

 New - 3 days ago