560 River Road 33, Shelton, CT 06484
- 3 beds |
- 4 baths |
- 2,583 sqft
 Condominium
  Built in 2014
  —— sqft lot
  2 car garage
  $290/sqft
  Listed 10 days ago
Property Description
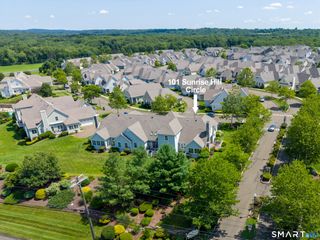
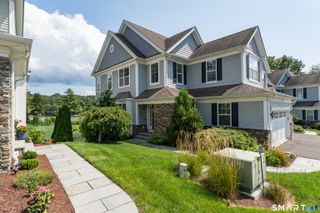
Welcome to this stunning 3-bedroom, 2 full and 2 half bath townhome in Shelton Cove, a Toll Brothers' sought-after waterfront community nestled along the banks of the Housatonic River. Designed for both everyday living & effortless entertaining, the main level features an open-concept layout with a spacious kitchen, dining area & living room. Filled with natural light, the inviting LR is anchored by a cozy gas FP, while sliding doors off the dining area lead to a spacious composite deck-perfect for relaxing or hosting guests. The chef's kitchen is a true showstopper, boasting abundant white shaker cabinetry, granite countertops, SS appliances, Sub-Zero refrigerator, Wolf gas range and oven, a second wall oven & a large center island. Upstairs, the expansive primary suite offers a walk-in closet & a luxurious en-suite bath. Two additional BRs, a versatile den, a full hall bath & a convenient laundry area complete the second floor. The fully finished walkout LL provides exceptional bonus space, featuring a recreation room, bar area, half bath, patio access & storage and utility space. The covered lower patio creates the perfect setting for summer evenings & outdoor entertaining. A 2 car garage offers generous storage options, while Shelton Cove residents enjoy exclusive amenities, including a private walking trail along the river as well as kayak and paddleboard storage & a dock for water access-making it easy to embrace the waterfront lifestyle along the Housatonic River.
- Listing Status:
- Active
- Date Added:
- July 31, 2026
- Data Last Updated:
- August 10, 2026 at 4:51PM
- Listing Office:
- Coldwell Banker Realty : (203) 795-6000
- Listing Agent:
- Sharon Tudino : (203) 257-9601
- MLS ID:
- 24195756

- Style: Townhouse
- HOA Amenities: Grounds MaintenanceTrash PickupSnow RemovalProperty Management395.0Monthly
- County: Fairfield
- Zoning: PDD2647215
- Water: Public Water Connected
- Sewer: Public Sewer Connected
This listing courtesy of Sharon Tudino , Coldwell Banker Realty
Monthly Payment
- Principal & Interest $
- Property Taxes $
- Home Insurance $
- VA Funding Fee $

 New - 3 days ago