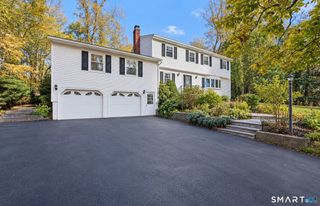
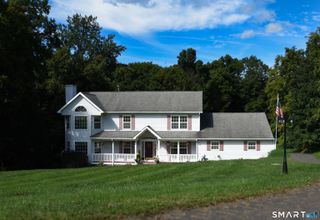
10 Silano Drive, Oxford, CT 06478
- 4 beds |
- 4 baths |
- 2,692 sqft
 Single-Family Home
 Built in 1996
 1.61acre lot
 2 car garage
 $273/sqft
 Listed 18 hours ago
Property Description
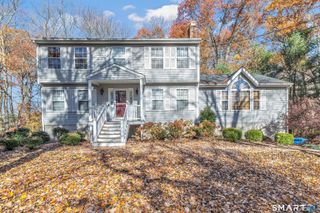
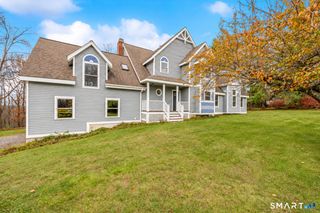
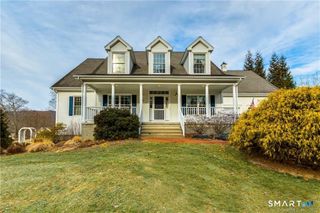
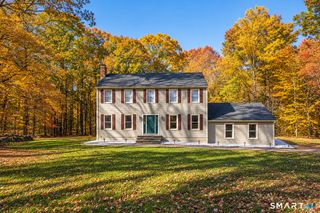
Welcome to this beautifully 4-bedroom, 2 full and 2 half bath Colonial, perfectly situated on 1.61 acres in the highly desirable Quaker Farms area of Oxford. Offering a wonderful blend of elegance, comfort, and functionality, this light-filled home is designed for both everyday living and effortless entertaining. Step inside the inviting foyer and discover a thoughtfully designed floor plan featuring a formal dining room, a versatile office or den, and a spacious kitchen complete with a center island. The kitchen opens seamlessly to the welcoming living room, where a cozy fireplace creates the perfect gathering space while overlooking the peaceful, private backyard. A dedicated laundry room adds convenience and a half bath completes the main level. Upstairs, retreat to the generously sized primary suite featuring a private bath with a relaxing Jacuzzi tub, separate shower, and walk-in closet with custom built-in shelving. Three additional spacious bedrooms and a full bathroom complete the second floor. The finished lower level offers approximately 1,000 square feet of additional living space, ideal for entertaining, recreation, or relaxing. Featuring a wet bar with granite countertops and a generously sized half bath, this impressive space provides endless possibilities. Additional highlights include a two-car garage, solar panels with approximately eight years remaining, and a beautiful private backyard. Great location close to commuter routes, restaurants and shopping!
- Listing Status:
- Active
- Date Added:
- November 19, 2026
- Data Last Updated:
- November 20, 2026 at 4:51AM
- Listing Office:
- Coldwell Banker Realty : (203) 888-1845
- Listing Agent:
- Christine Aquila : (203) 278-2635
- MLS ID:
- 24221470

- General: Deck
- Style: Colonial
- Roofing: Asphalt Shingle
- County: New Haven
- Zoning: RESA1309879
- Water: Private Well
- Sewer: Septic
This listing courtesy of Christine Aquila , Coldwell Banker Realty
Monthly Payment
- Principal & Interest $
- Property Taxes $
- Home Insurance $
- VA Funding Fee $