4 Randall Drive, Oxford, CT 06478
- 4 beds |
- 3 baths |
- 2,989 sqft
 Single-Family Home
  Built in 2026
  3.25acre lot
 2 car garage
  $306/sqft
  Listed 17 days ago
Property Description
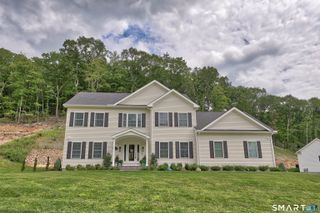
Welcome to 4 Randall Drive, a grand 2,989 sqft new construction modern colonial located on 3.25 acres near the center of town on a cul-de-sac. The home features 4 bedrooms, 2.5 bathrooms, an eat-in-kitchen with a large island, dining room, family room, study, two story foyer, 2nd floor laundry, a practically designed mud room, 2 car garage and a large walkout basement. Featuring Hardwood floors throughout, large windows, and an open layout allowing for a naturally bright and functional home, perfect for everyday living and entertaining. The primary bedroom is spacious and the en suite bathroom features a large walk-in closet, tiled shower, soaker bathtub along with a double vanity. The exterior boasts a covered bluestone front porch, back paver patio, and a private large backyard. An in-ground pool can also be installed in the backyard. In addition to the home's 3 acres, it offers an abundance of privacy as it is the 4th and final house of the cul-de-sac neighborhood, and across from the home is over 10 acres of protected land through the Oxford, CT Land Trust featuring hiking trails. The location of this home offers the best of both worlds: privacy and tranquility while only a few minutes away from shopping, dining, entertainment, and schools. If an offer is placed early enough in the construction process, buyers can customize their new home by selecting finishes. Taxes/Assessed value based on recent comparable homes.
- Listing Status:
- Active
- Date Added:
- September 17, 2026
- Data Last Updated:
- October 5, 2026 at 4:50AM
- Listing Office:
- Real Broker CT, LLC : (855) 450-0442
- Listing Agent:
- Chantal O'Connell : (203) 828-8510
- MLS ID:
- 24207280

- Style: Colonial
- Roofing: Asphalt Shingle
- County: New Haven
- Zoning: per town999999999
- Water: Private Well
- Sewer: Septic
This listing courtesy of Chantal O'Connell , Real Broker CT, LLC
Monthly Payment
- Principal & Interest $
- Property Taxes $
- Home Insurance $
- VA Funding Fee $