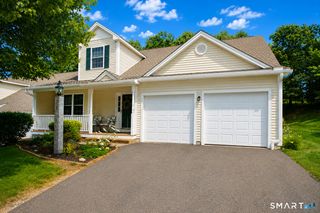
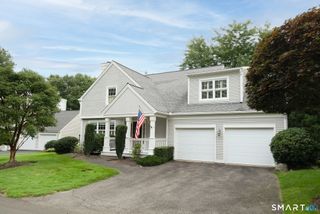
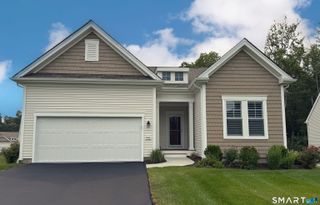
733 Championship Drive 733, Oxford, CT 06478
- 2 beds |
- 3 baths |
- 1,673 sqft
 Condominium
  Built in 2020
  —— sqft lot
  2 car garage
  $374/sqft
  Listed 1 month ago
Property Description
Welcome to 733 Championship Drive at Fairview at Oxford Greens, where comfortable first floor living meets the flexibility of a beautifully finished second level. This spacious 1,673 sq ft home offers a thoughtful traditional floor plan with a main level primary suite, inviting living and dining spaces, and a versatile upstairs loft, second bedroom and full bath - ideal for guests, a home office, a den or extended stays. From the moment you enter, you'll appreciate the home's bright, polished feel and beautiful sightlines through the main living areas to the rear deck, where a Sunsetter awning creates the perfect spot to relax and enjoy views of the pond and 6th green. The formal dining room is enhanced by hardwood flooring, crown molding and detailed trim, while the adjoining living spaces create a comfortable setting for both everyday living and entertaining. The chef's kitchen features granite countertops, an island, pantry and generous workspace, with easy access to the dining and living areas. The main level primary suite offers a private retreat with a walk-in closet, dressing area and ensuite bath with double vanity and walk-in shower. A convenient half bath and dedicated laundry area complete the first floor. Upstairs, the flexible loft provides additional living space, while the generously sized second bedroom and full bath offer privacy and comfort for overnight guests or family.
- Listing Status:
- Active
- Date Added:
- September 3, 2026
- Data Last Updated:
- October 5, 2026 at 4:50AM
- Listing Office:
- West View Properties, LLC : (860) 274-7838
- Listing Agent:
- Matthew Perrin : (203) 598-6160
- MLS ID:
- 24203270

- General: SidewalkAwningsDeckGuttersGarden AreaLightingUnderground Sprinkler
- Style: Other
- Parking: Parking spaces: 2
- HOA Amenities: Bocci CourtClub HouseExercise Room/Health ClubPrivate Rec FacilitiesPoolTennis CourtsClub HouseTennisGrounds MaintenanceTrash PickupSnow RemovalProperty ManagementPool ServiceRoad MaintenanceInsurance510.0Monthly
- County: New Haven
- Zoning: RGCD2744831
- Water: Public Water Connected
- Sewer: Public Sewer Connected
This listing courtesy of Matthew Perrin , West View Properties, LLC
Monthly Payment
- Principal & Interest $
- Property Taxes $
- Home Insurance $
- VA Funding Fee $