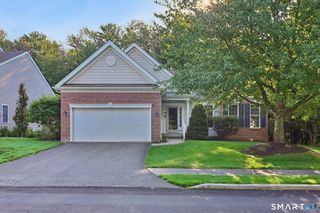
84 Links Way 84, Oxford, CT 06478
- 3 beds |
- 3 baths |
- 3,496 sqft
 Condominium
  Built in 2005
  —— sqft lot
  2 car garage
  $203/sqft
  Listed 28 days ago
Property Description
This impeccably kept home with newer mechanicals, sits on a quiet cul-de-sac with a private backyard setting, offering an open floor plan designed for comfortable living and effortless entertaining, including a gas fireplace. The spacious primary suite features a large layout, a spa-like bath with a walk-in tub, and a separate sink/vanity area for added convenience. Throughout the home, you'll find thoughtful upgrades including California Closets, cedar closet, and solid doors. The finished walkout basement expands your living space significantly, offering a dedicated office area and full bath - perfect for guests, hobbies, or remote work. Step outside to enjoy the three-season porch and deck, ideal spots to relax and take in the private, wooded surroundings and a full house generator. Located in the sought-after 55+ Del Webb community of The Village at Oxford Greens, this maintenance-free lifestyle comes with resort-style amenities: a 14,000-square-foot clubhouse with indoor pool, fitness center, arts and crafts studio, and billiards; an outdoor pool, tennis and bocce courts; scenic walking and biking trails; and access to The Golf Club at Oxford Greens' 18-hole championship course for a nominal fee. Residents also enjoy a long list of clubs and activities, with a wide variety of interest groups to join and get involved in. Don't miss your chance to enjoy the active adult lifestyle you deserve - schedule your showing today!
- Listing Status:
- Active
- Date Added:
- September 7, 2026
- Data Last Updated:
- October 5, 2026 at 4:50AM
- Listing Office:
- Berkshire Hathaway NE Prop. : (203) 264-2880
- Listing Agent:
- Patty Forbes : (860) 417-9397
- MLS ID:
- 24205048

- General: DeckGuttersCovered DeckPatio
- Style: Ranch
- Pool: In Ground Pool
- HOA Amenities: Club HouseExercise Room/Health ClubGuest ParkingPoolTennis CourtsClub HouseTennisGrounds MaintenanceTrash PickupSnow RemovalPool ServiceRoad Maintenance380.0Monthly
- County: New Haven
- Zoning: RGCD2512176
- Water: Public Water Connected
- Sewer: Public Sewer Connected
This listing courtesy of Patty Forbes , Berkshire Hathaway NE Prop.
Monthly Payment
- Principal & Interest $
- Property Taxes $
- Home Insurance $
- VA Funding Fee $