19 East Maple Street, Plainville, CT 06062
- 4 beds |
- 2 baths |
- 1,843 sqft
 Single-Family Home
  Built in 1949
  6,534sqft lot
 —— car garage
  $206/sqft
  Listed 1 month ago
Property Description
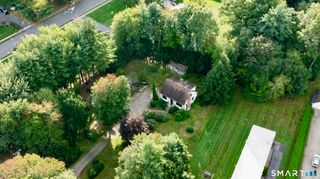
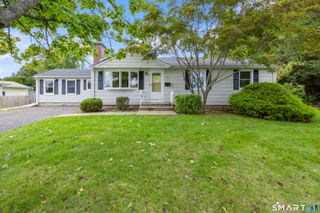
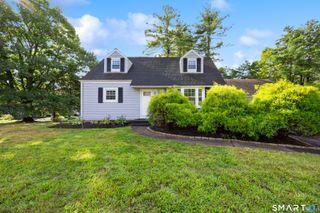
Welcome to 19 East Maple Street, a charming Cape Cod-style home offering a spacious and unique layout in the heart of Plainville. With 4 bedrooms and 2 full bathrooms, the home provides plenty of flexibility for everyday living, guests, a home office, or first-floor living options. The main living spaces flow easily into one another, creating an open and inviting feel with plenty of natural light throughout. The updated kitchen features granite countertops, stainless steel appliances, generous cabinetry, and a breakfast bar that opens into the adjoining dining area, making it easy to stay connected while cooking or entertaining. Central air keeps the home comfortable through the warmer months, while the versatile floor plan gives each space its own personality and purpose. Outside, the cleared and level yard offers plenty of room to relax, entertain, garden, or simply enjoy your own outdoor space. The location adds even more convenience, with easy access to I-84 and Route 72, making commuting to nearby towns and cities a breeze. Nearby attractions include Norton Park, one of Plainville's main recreation destinations, as well as Sunset Rock State Park for hiking and outdoor adventures. In walking distance to highly rated Linden Street Elementary School! Plainville also offers a growing downtown dining scene, local shops, and its popular annual Hot Air Balloon Festival.
- Listing Status:
- Active
- Date Added:
- September 2, 2026
- Data Last Updated:
- October 5, 2026 at 12:51AM
- Listing Office:
- Coldwell Banker Realty : (860) 231-2600
- Listing Agent:
- Wynne Lord : (860) 833-3896
- MLS ID:
- 24203245

- General: SidewalkGutters
- Style: Cape Cod
- Roofing: Asphalt Shingle
- County: Hartford
- Zoning: GC2395595
- Water: Public Water Connected
- Sewer: Public Sewer Connected
This listing courtesy of Wynne Lord , Coldwell Banker Realty
Monthly Payment
- Principal & Interest $
- Property Taxes $
- Home Insurance $
- VA Funding Fee $

 New - 3 days ago