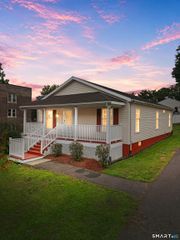
51 Broad Street, Plainville, CT 06062
- 3 beds |
- 2 baths |
- 1,718 sqft
 Single-Family Home
  Built in 1915
  8,712sqft lot
 —— car garage
  $215/sqft
  Listed 5 days ago
Property Description
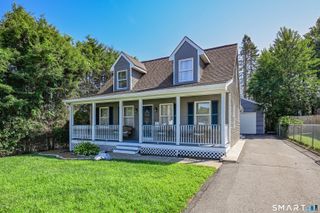
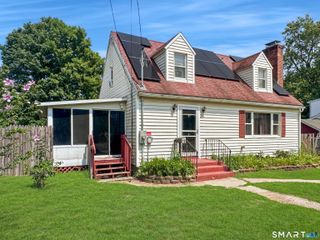
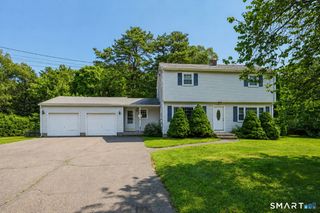
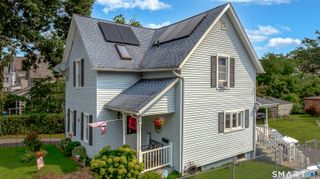
Welcome to this charming central hall Dutch Colonial home in Plainville, CT, offering 3 bedrooms and 1.5 bathrooms in 1,718 square feet. Inside, you will find 9-foot ceilings, beautiful hardwood floors, and period details like an impressive oak front door, oak interior doors, and decorative oak baseboards. Custom honeycomb shades are featured throughout. Enter into a three-season porch leading to a stately entrance hall and staircase, with a main living space that flows into a dedicated dining room. The dining room includes a spacious walk-in closet for linens, utensils, and holiday storage. The kitchen offers granite countertops, stainless steel appliances, a gas range, and an extra-large pantry. The walk-out basement has been completely waterproofed and includes a front-loading washer and dryer, plus walls of storage racks. Upper level offers three ample bedrooms with walk-in closets. The walk-up attic provides easy access and includes an attic fan. Step outside to the porch and fenced yard, with a mix of low maintenance grass and paved areas, perfect for a contractor or hobbyist. Off-street parking is ample, with space for multiple cars as well as an RV or boat. The paved surface can double as a massive outdoor patio, perfect for a fire pit, grilling station and outdoor dining. The grassy area is a lovely play area or maybe a raised-bed garden. Gas heat and public sewer add everyday convenience. The home is on the public transportation line and close to town.
- Listing Status:
- Active
- Date Added:
- August 14, 2026
- Data Last Updated:
- August 20, 2026 at 4:51AM
- Listing Office:
- www.HomeZu.com : (877) 249-5478
- Listing Agent:
- Jason Saphire : (877) 249-5478
- MLS ID:
- 24199203

- General: ShedPorchGuttersGarden AreaLighting
- Style: Colonial
- Roofing: Asphalt Shingle
- County: Hartford
- Zoning: res2395770
- Water: Public Water Connected
- Sewer: Public Sewer Connected
- Exclusions: light fixtures
This listing courtesy of Jason Saphire , www.HomeZu.com
Monthly Payment
- Principal & Interest $
- Property Taxes $
- Home Insurance $
- VA Funding Fee $

 New - 1 day ago