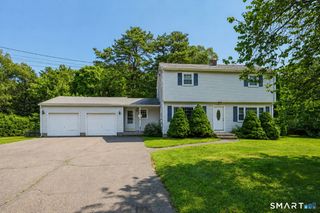
15 Ridgewood Street, Bristol, CT 06010
- 3 beds |
- 3 baths |
- 1,763 sqft
 Single-Family Home
  Built in 1991
  6,098sqft lot
 2 car garage
  $238/sqft
  Listed 2 days ago
Property Description
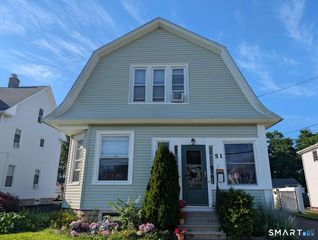
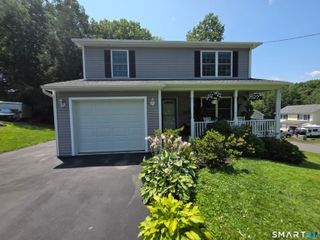
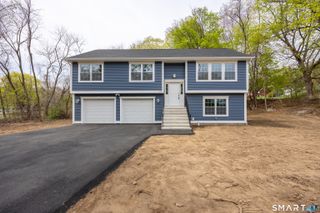
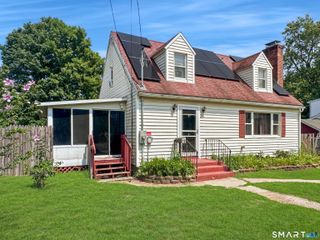
Welcome to 15 Ridgewood Street, an oversized Cape Cod-style home beautifully situated in a desirable Bristol neighborhood, conveniently located within walking distance to Bristol Central and Southside Elementary School. Offering 3 bedrooms and 2.5 bathrooms, this home combines classic charm with thoughtful updates and plenty of space for comfortable living. The main level features a spacious first-floor primary suite with a private full bathroom, complete with a stone-top vanity and beautifully renovated tile shower with glass enclosure. The home also offers a dedicated first-floor office, formal dining room, renovated half bath, and hardwood floors throughout. The updated kitchen features beautiful stone countertops, a breakfast bar, pantry, abundant cabinet space, and newer stainless-steel appliances. At the rear of the home, the inviting family/living room showcases vaulted ceilings, exposed wood beams, and a wood-burning fireplace, creating a warm and comfortable space for relaxing or entertaining. A convenient mudroom provides easy access to the backyard. Upstairs, you'll find two additional bedrooms and a full bathroom. Outside, enjoy a covered front porch, perfect for morning coffee or relaxing with a book, along with a fully fenced yard and paver patio ideal for outdoor entertaining. The oversized two-car garage offers exceptional space for vehicles, storage, a workshop, or even the potential for an automotive lift-perfect for the car enthusiast.
- Listing Status:
- Active
- Date Added:
- August 17, 2026
- Data Last Updated:
- August 20, 2026 at 4:51AM
- Listing Office:
- Luxe Realty LLC : (860) 839-5035
- Listing Agent:
- Joe Snell : (860) 839-8331
- MLS ID:
- 24199310

- Style: Cape Cod
- Roofing: Shingle
- County: Hartford
- Zoning: R-15472833
- Water: Public Water Connected
- Sewer: Public Sewer Connected
This listing courtesy of Joe Snell , Luxe Realty LLC
Monthly Payment
- Principal & Interest $
- Property Taxes $
- Home Insurance $
- VA Funding Fee $

 New - 2 days ago