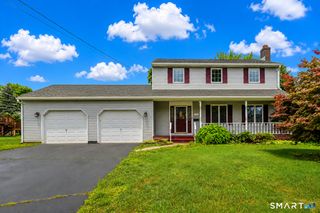
43 Minor Road, Plymouth, CT 06786
- 3 beds |
- 2 baths |
- 1,659 sqft
 Single-Family Home
  Built in 1976
  1.02acre lot
 2 car garage
  $241/sqft
  Listed 2 days ago
Property Description
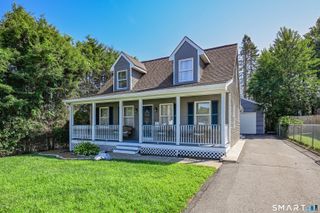
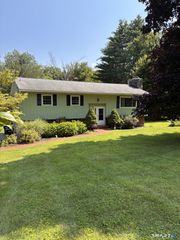
Charming country Cape that will take you back to yesteryear, while still offering modern upgrades! This antique style Cape-Cod is set on a country road in Terryville, surrounded by nature and privacy, with a barn-like shed in back and abutting the woods. With a covered porch out front, massive 2-tiered deck and walk-out basement, the possibilities are endless. Wonderful layout with gorgeous hardwood floors throughout the main level. 2 wood-burning fireplaces offer warmth on cold New England nights. Large eat-in kitchen with charming built-ins, brick fireplace and hardwood floors and access right out to the back deck. Sprawling living room with an additional wood burning fireplaces and charming wood trim and decorative beams. A full bath on the main level with adjacent laundry for convenience. 3 good sized bedrooms and a full bathroom round out the upper level. Basement has an additional 1,092 square feet with a full walk out to the back yard that is ready to easily be finished! With over an acre of private land, and a huge 2-car garage and shed, the sky's the limit with what you can do to make your home-ownership dreams come true with this property!
- Listing Status:
- Active
- Date Added:
- August 17, 2026
- Data Last Updated:
- August 20, 2026 at 4:51AM
- Listing Office:
- eXp Realty : (866) 828-3951
- Listing Agent:
- Inez St. James : (860) 966-1139
- MLS ID:
- 24199662

- General: ShedPorchDeckGarden Area
- Style: Cape Cod
- Roofing: Asphalt Shingle
- County: Litchfield
- Zoning: RA1858134
- Water: Private Well
- Sewer: Septic
This listing courtesy of Inez St. James , eXp Realty
Monthly Payment
- Principal & Interest $
- Property Taxes $
- Home Insurance $
- VA Funding Fee $

 New - 2 days ago