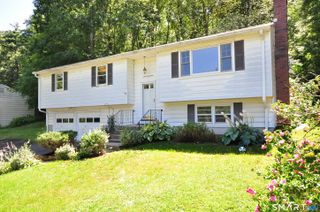
24 Marlene Street, Bristol, CT 06010
- 3 beds |
- 2 baths |
- 1,373 sqft
 Single-Family Home
  Built in 1971
  10,019sqft lot
 1 car garage
  $288/sqft
  Listed 4 days ago
Property Description

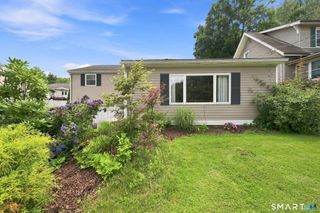
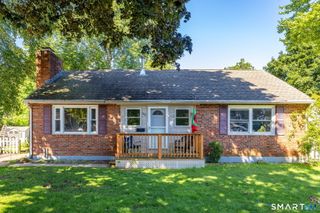
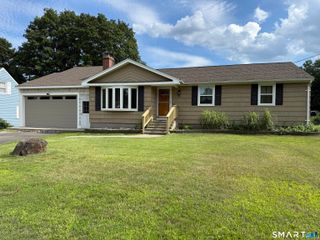
Welcome to 24 Marlene Street, tucked away on a peaceful lot offering both privacy and comfort! Step through the front door into a bright, inviting open floor plan featuring a spacious living room with beautiful hardwood floors and a convenient coat closet. Just off the living room is the well-appointed kitchen, complete with tile flooring, granite countertops, tile backsplash, ceiling fan, and access to the lower level. The adjacent dining area features a mini-split system and sliding glass doors leading to the rear deck, creating the perfect space for everyday living and entertaining. Upstairs, you'll find hardwood flooring throughout, three generously sized bedrooms, each offering ample closet space and ceiling fans for year-round comfort. The upper level also includes a hallway linen closet with access to abundant attic storage and a full bathroom featuring tile flooring and a granite-top vanity. The lower level offers even more functional living space with a spacious den featuring double closets, garage access, and a convenient half bath with laundry. The recently finished basement expands the home's living area with luxury vinyl flooring, recessed lighting, a mini-split system, and a cozy wood-burning fireplace, ideal for a family room, recreation space, or home office. An attached heated garage completes the interior of the home. Step outside to enjoy the expansive, fully fenced backyard, designed for both relaxation and entertaining. The outdoor space features a
- Listing Status:
- Active
- Date Added:
- August 6, 2026
- Data Last Updated:
- August 10, 2026 at 8:52PM
- Listing Office:
- William Raveis Real Estate : (860) 677-9381
- Listing Agent:
- Arthur Rose : (203) 886-8326
- MLS ID:
- 24197275

- General: ShedCabanaDeckPatio
- Style: Split Level
- Pool: Pool HouseSafety FenceIn Ground Pool
- Roofing: Asphalt Shingle
- County: Hartford
- Zoning: R-10467469
- Water: Public Water Connected
- Sewer: Public Sewer Connected
This listing courtesy of Arthur Rose , William Raveis Real Estate
Monthly Payment
- Principal & Interest $
- Property Taxes $
- Home Insurance $
- VA Funding Fee $

 New - 2 days ago