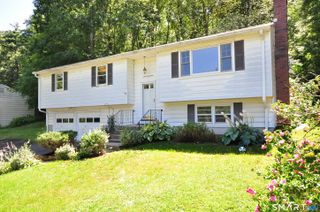
26 Buckingham Street, Bristol, CT 06010
- 2 beds |
- 1 bath |
- 1,530 sqft
 Single-Family Home
  Built in 1885
  6,098sqft lot
 —— car garage
  $225/sqft
  Listed 2 days ago
Property Description
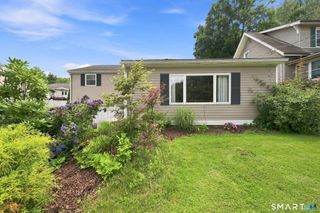
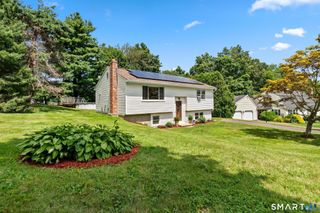
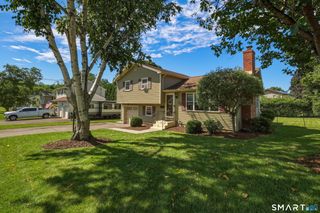
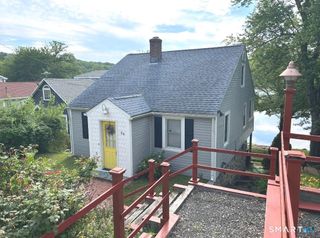
Charming Victorian Colonial Blending Timeless Character with Modern Updates! This beautifully maintained home features a bright, open-concept floor plan with skylights filling the main level with natural light. The updated kitchen is the heart of the home, showcasing a gas range, deep stainless farmhouse sink, custom cabinets, sleek stainless steel hood and appliances, elegant honed granite countertops with a smooth matte finish, and a striking exposed brick chimney. Flexible living spaces offer endless possibilities, whether you need a home office, playroom, or with minimal effort, a convenient main-level bedroom. A cozy rear den with a dedicated laundry area adds both charm and functionality. Upstairs, you'll find two comfortable bedrooms, including a spacious primary bedroom with an adjoining flex space ideal for a walk-in closet, private office, sitting area, or fitness space. Front windows offer pleasant views of downtown and the Farmington mountains. Sliding glass doors open to a beautifully landscaped backyard featuring a paver patio area, stone retaining wall, and plenty of space for outdoor entertaining or quiet evenings at home. Mature arborvitae provide a natural privacy border and, paired with natural stone, create a Pacific Northwest feel. A storage shed provides added convenience for tools and seasonal items, while the basement and upstairs storage nook provide ample indoor storage options. Offering the perfect blend of historic charm and modern updates!
- Listing Status:
- Active
- Date Added:
- August 8, 2026
- Data Last Updated:
- August 10, 2026 at 8:52PM
- Listing Office:
- Regency Real Estate, LLC : (860) 945-9868
- Listing Agent:
- Gina Cavallo : (203) 910-4875
- MLS ID:
- 24197225

- Style: ColonialVictorian
- Roofing: Asphalt Shingle
- County: Hartford
- Zoning: R-15469061
- Water: Public Water Connected
- Sewer: Public Sewer Connected
This listing courtesy of Gina Cavallo , Regency Real Estate, LLC
Monthly Payment
- Principal & Interest $
- Property Taxes $
- Home Insurance $
- VA Funding Fee $

 New - 3 days ago