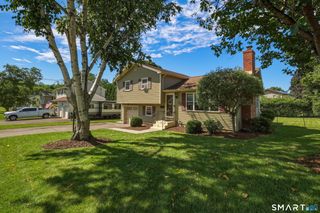
41 Taillon Street, Bristol, CT 06010
- 3 beds |
- 1 bath |
- 1,280 sqft
 Single-Family Home
  Built in 1968
  6,098sqft lot
 2 car garage
  $281/sqft
  Listed 4 days ago
Property Description
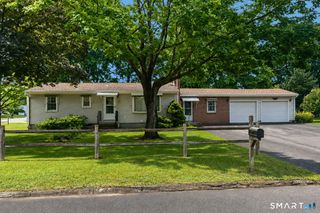

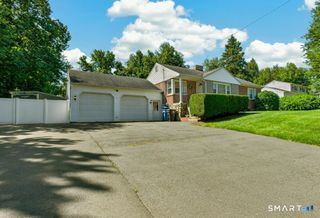
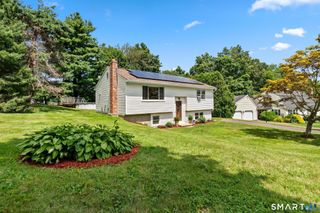
Welcome to this beautifully updated raised ranch where contemporary design meets everyday comfort. Featuring a unique floor plan, gorgeous hardwood floors throughout, and a peaceful setting on a quiet dead-end street with just seven homes, this property offers the perfect blend of style, privacy, and convenience. Step inside to discover a bright, inviting interior with three comfortable bedrooms, an updated full bathroom, and a tastefully renovated kitchen that's ready for everyday living and entertaining. Just off the kitchen, step outside to a charming patio-perfect for enjoying your morning coffee, grilling with friends, or relaxing on warm summer evenings. The dining room overlooks the spacious family room, creating an open, airy feel that enhances the home's distinctive contemporary design and provides the perfect space for gathering with family and friends. Outside, you'll love the private, fully fenced backyard, offering plenty of room for pets, play, gardening, or simply unwinding in your own outdoor retreat. A one-car garage adds convenience and additional storage. Nestled in a quiet neighborhood with minimal traffic, yet conveniently located near shopping, dining, parks, and major commuter routes, this move-in ready home is one you won't want to miss. Schedule your private showing today and experience all that this special property has to offer!
- Listing Status:
- Active
- Date Added:
- August 6, 2026
- Data Last Updated:
- August 10, 2026 at 8:52PM
- Listing Office:
- RE/MAX RISE : (203) 806-1435
- Listing Agent:
- Lori Rawls-Crosby : (860) 302-3602
- MLS ID:
- 24196890

- Style: Raised Ranch
- Parking: Parking spaces: 2
- Roofing: Shingle
- County: Hartford
- Driveway: PrivatePaved
- Zoning: R-15477025
- Water: Public Water Connected
- Sewer: Public Sewer Connected
This listing courtesy of Lori Rawls-Crosby , RE/MAX RISE
Monthly Payment
- Principal & Interest $
- Property Taxes $
- Home Insurance $
- VA Funding Fee $

 New - 2 days ago